No. 56101
Castello della Lucertola
Italy
CastleRestoredFor events10th century
No. 34802
Palace · Italy
No. 34802 · 43.785 N, 7.535 E
Quick summary
Castello Voronoff is a palace in Italy with origins associated with the 19th century.
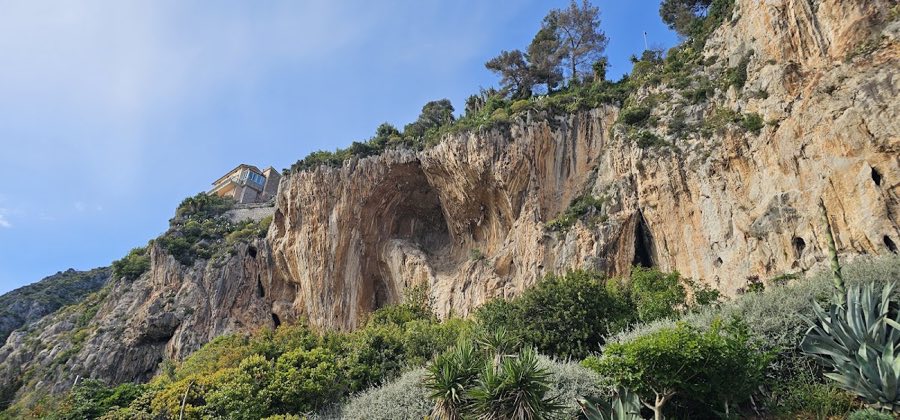
See all castles in ItalyCastello Voronoff stands in Grimaldi di Ventimiglia, Italy, and was raised in the final decade of the nineteenth century under English ownership.
The house was erected within a landscaped garden belonging to the English physician J. H. Bennet, placed near the historic border pass known as Ponte San Luigi at Balzi Rossi. From its first years the property combined a domestic villa and cultivated grounds that included a prominent garden tower.
In 1925 the Russian physician Serge Voronoff, born in Voronezh in 1866, bought the palace and park from a vice consul. Voronoff established his residence and laboratory there and used the villa for his medical experiments for fourteen years. During his tenure the site became a lively cultural gathering place. Adjacent rooms were converted into a modest hospital connected to his work, and the grounds accommodated a breeding facility for primates directed by the Dutchman Christian Batelt, where around eighty monkeys were kept.
Voronoff was compelled to leave for the United States in 1939. He returned after the end of World War II and found the villa devastated by wartime bombings and by later restoration work that had altered the property. Voronoff died in 1951 in Lausanne after an accidental fall; he was buried in the Jewish section of the Caucade cemetery in Nice. After the war the building’s interior was remodelled, its original furnishings removed, and the property was bought by a real estate company and transformed into a luxury residence.
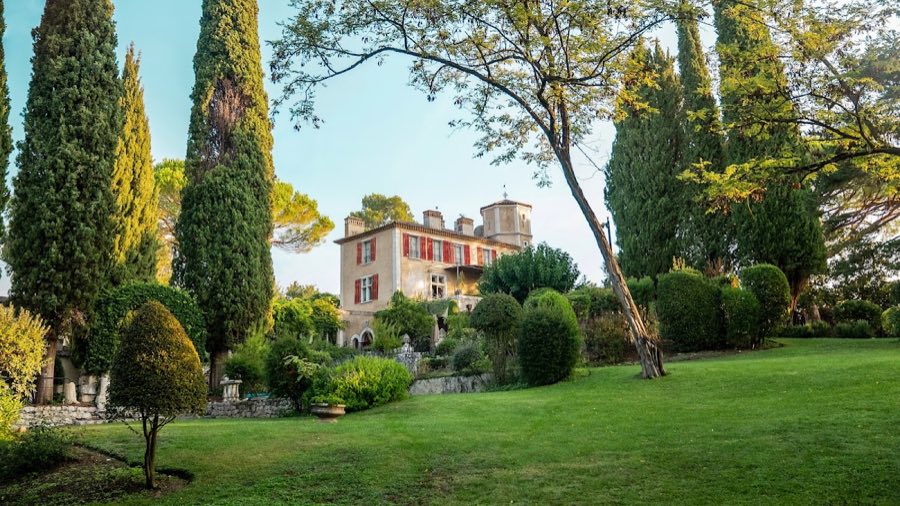
The complex occupies a gardened plot and presents a villa with two principal floors and an attic beneath a sloping roof, set within an enclosed perimeter and reached through a main gate. The layout provided both representational spaces and service areas, with an arrangement that included a principal reception floor above a lower level reserved for household staff. The grounds preserved a distinctive garden that combined ornamental planting with aviaries and the space used for the primate-breeding operation.
A crenellated turret stands at the left flank of the building and opens onto an expansive terrace. This tower has ten windows and served as a panoramic lookout, giving broad views over the Ligurian Sea and along both the French and Italian rivieras. Within the garden there is a tower historically referred to as a saracen tower, also known locally by the names tower of the Dogana or of the Corsi.
The principal façades are articulated by a ground-floor portico topped by a balcony, and a central projecting loggia that culminates in a raised viewing gallery. Window openings on the elevations are arranged as single-light and two-light openings, and some are fitted with small projecting balconies. The rear elevation features a run of single-light openings with projecting small terraces and a broad ground-floor portico forming a loggia that overlooks the sea and the neighboring coasts. An external stair on the right side provides refined access between levels.
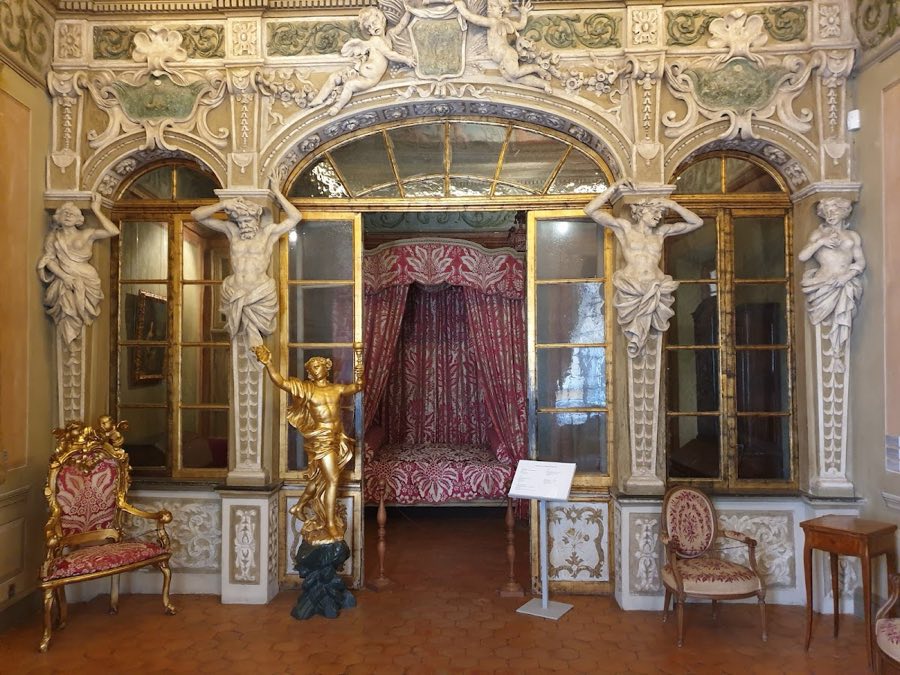
Inside, the principal reception floor contained formal rooms, sleeping chambers, a well-stocked library and a large rectangular dining room bounded on two sides by glass walls. One glazed side faced toward France, aligning visually with the nineteenth-century arches of the port of Menton, while the opposite glazed wall looked toward Ventimiglia and the surrounding olive groves. Furnishings combined Art Nouveau tastes with Russian-style elements. Below ground there are subterranean rooms, and the entire estate was enclosed by a surrounding wall.
Alterations tied to the villa’s twentieth-century use are archaeologically and historically evident. Several rooms were adapted to function as a small hospital connected with the medical work carried out on site. The garden housed cultivated plantings such as orange trees, palms, prickly pears and rose beds, and it sheltered exotic birds alongside the on-site monkey-breeding establishment directed by Christian Batelt, which held about eighty primates. The property suffered damage from wartime bombing and subsequent interventions; its interior was later remodelled and its original fittings removed before the building was converted into a luxury residential complex.
No. 56101
No. 61757
No. 71313
No. 29487
Comments
Comments for Castello Voronoff will require a verified account before posting.
We'll send a verification link before your first comment is published.