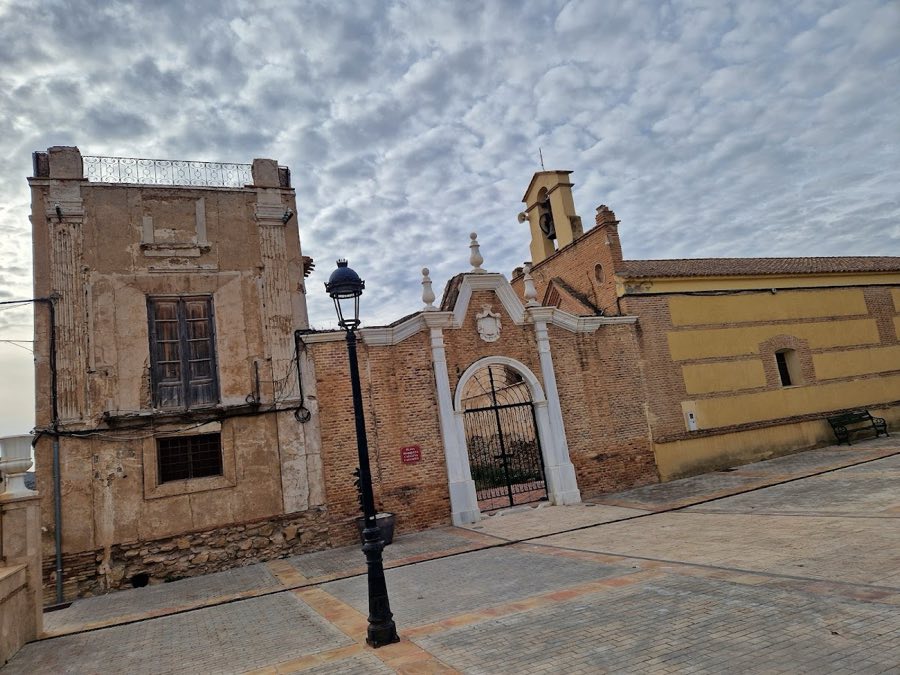
No. 69784
Palacio de los Marqueses del Almanzora (Cantoria)
Spain
Manor houseRuin17th century
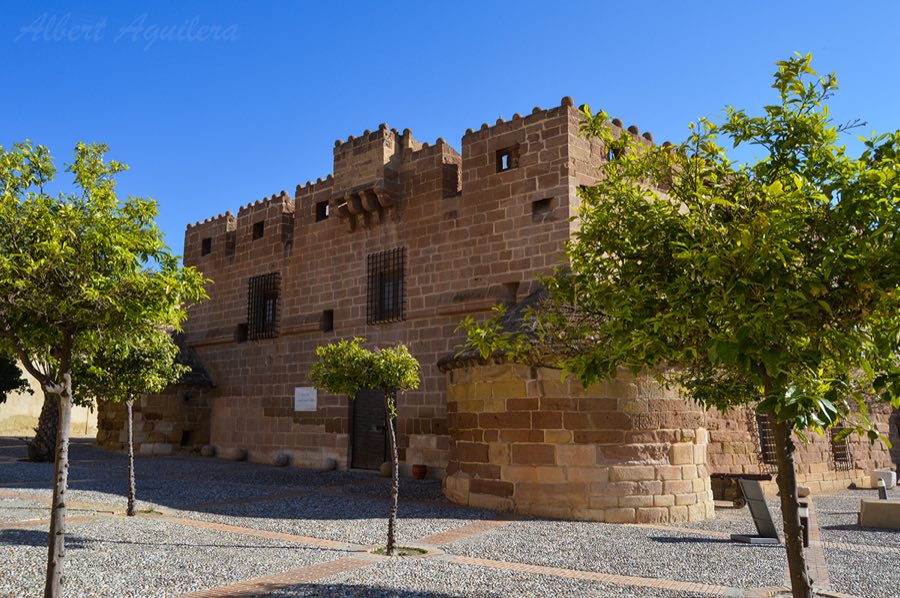
No. 40114
Castle · Spain
No. 40114 · 37.297 N, 1.883 W
Quick summary
Castillo de Cuevas de Almanzora is a castle in Spain with origins associated with the 15th century.
See all castles in SpainThe Castillo de Cuevas de Almanzora in Cuevas del Almanzora, Spain, was originally erected by Muslim builders.
Before the Castilian advance the site formed part of a chain of Muslim fortifications and watchtowers placed on the frontier between the Nasrid Kingdom of Granada and the Crown of Castile. These early defensive works occupied the elevated ground and controlled movement across the borderland.
In June 1488 the castle was captured by Castilian forces during the War of Granada. After the conquest the site entered Christian hands and its military and administrative functions were reconfigured under the new rulers.
Around 1507 Pedro Fajardo y Chacón, the first Marquis of los Vélez, ordered the construction of a Gothic palace-fortress on top of the earlier Muslim foundations. The existing Muslim tower was heavily transformed into the torre del homenaje and fitted with a small bell shelter. Works from this campaign included digging a deep surrounding moat, building a bridge, raising a perimeter wall pierced with numerous embrasures for artillery, and adding a rectangular governor’s house attached to the enclosure.
During the Morisco revolt the castle provided refuge to the Christian inhabitants of the town, and later it also received Christians who had been expelled from the kingdom of Granada under Philip II. In the seventeenth century the main tower was used as a prison and it preserves graffiti left by inmates.
Throughout the Ancien Régime the complex housed a modest military garrison and the alcaide lived there with his family. A marquis’s administrator and servants occupied dwellings around the central patio. In 1773 Antonio Álvarez de Toledo, the tenth Marquis, had a large neoclassical granary built on the west side, the Casa de la Tercia, which served as a place to store grain and collect tithes.
Following the end of seigneurial privileges under Queen Isabel II the castle passed into private ownership and was lived in during the nineteenth and early twentieth centuries, losing much of its manorial and defensive character. Later the site became municipal property and underwent restorations to accommodate public uses. The palace now contains museum and cultural collections, including archaeological material linked to the nearby Argaric site of Fuente Álamo and finds made by Luis Siret, and houses the Museo de Arte Contemporáneo Antonio Manuel Campoy.
The castle stands as an irregular rectangular walled enclosure with a single entrance facing the Plaza de la Libertad, and the gate displays the coats of arms of the Fajardo family. The enclosure sits on raised ground that was once cut by a deep moat, and the overall grouping forms a central patio with attached buildings that reflect successive phases of military and domestic use.
The torre del homenaje occupies the eastern wall and measures roughly 16 by 19 metres. It rises in five storeys linked by a spiral staircase and presents a truncated pyramidal silhouette on a rectangular footprint. The tower still retains almost all of the corbels that once supported an overhanging parapet with a rounded profile. Beneath some of the rectangular windows there are circular artillery embrasures, evidence of adaptation for gunpowder weapons. The tower was put to use as a prison in the seventeenth century and some prisoner graffiti remains visible on its interior walls.
The surrounding defensive wall was rebuilt in the early sixteenth-century program and is notable for the many embrasures arranged along its length, which were designed to accommodate a garrison’s firearms. The wall encloses the palace buildings and links several towers and bastions that reinforce the circuit.
The marquis’s palace is a two-storey ashlar building set within the enclosure and flanked by four cylindrical bastions. Numerous rooms open onto a central patio, and a terrace with broad merlons capped by spherical ornaments connects to the keep through a lowered arch. Inside the palace a large hall is formed by semicircular arches carried on columns with plant-motif capitals, an arrangement that reflects its early sixteenth-century reconstruction as a residence and fortress combined.
Attached to the right side of the enclosure, beside the wall and the main tower, stands the rectangular alcaide’s house with rounded corners created by conical buttresses. Additional domestic units were added on the left side of the patio and in the buildings surrounding the central courtyard, documenting the continued residential use of the complex through the Ancien Régime.
A deep moat surrounds the raised platform on which the castle sits and is crossed by a bridge that dates to the same rebuilding phase associated with the marquis’s interventions. The Casa de la Tercia occupies the west side; this large neoclassical granary bears a plaque with the date 1773 and was built to store grain and receive tithes. Today the Casa de la Tercia contains the municipal library, the local archaeological museum and an exhibition hall called La Tercia I. An annex, Tercia II, is a glazed hall that displays numerous semi-buried jars and a permanent collection of Goya prints known as the Sala Goya. The various buildings open onto the Patio de Armas, a tree-lined plaza that includes a small amphitheatre and organizes the castle’s public and cultural facilities.
No. 69784
No. 47670
No. 71776
No. 34175
Comments
Comments for Castillo de Cuevas de Almanzora will require a verified account before posting.
We'll send a verification link before your first comment is published.