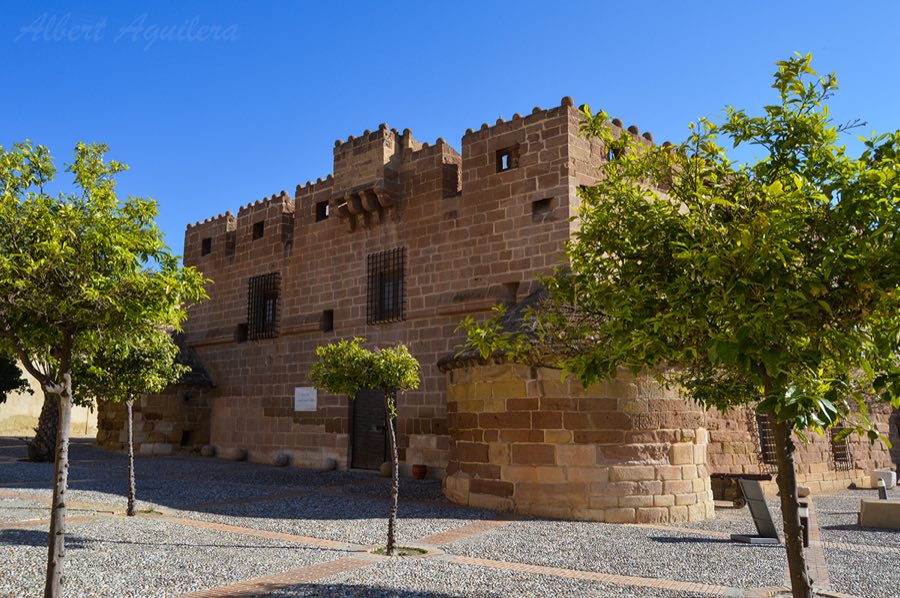
No. 40114
Castillo de Cuevas de Almanzora
Spain
CastleRestored15th century
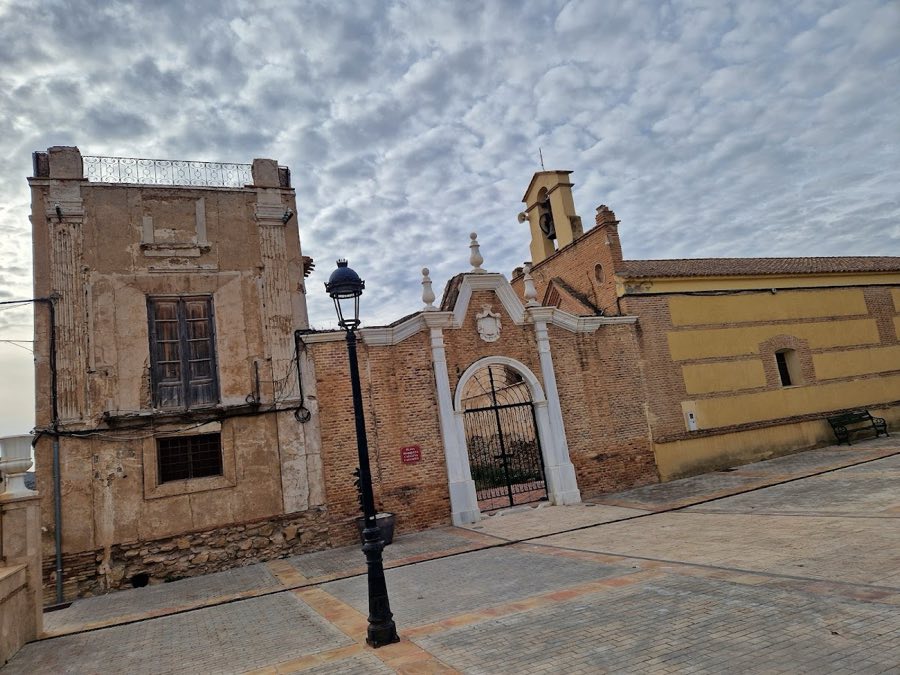
No. 69784
Manor house · Spain
No. 69784 · 37.348 N, 2.135 W
Quick summary
Palacio de los Marqueses del Almanzora (Cantoria) is a manor house in Spain with origins associated with the 17th century.
See all castles in SpainThe Palacio de los Marqueses del Almanzora (Cantoria), in Cantoria, Spain, stands on the site of an earlier Muslim alcázar and developed chiefly as a neoclassical residence in the 18th and 19th centuries. Built on top of medieval Islamic fortifications, the building became a representative example of local neoclassical architecture and served as the seat and symbol of successive manorial families.
The site’s occupation reaches back to a Muslim citadel, and parts of the surviving fabric date to the 1500s. A first manor house was erected here by Juan de Benavides, who held the titles Captain of Almanzora and Lord of Jabalquinto and Almanzora. In 1637 the estate passed into the hands of the House of Benavente.
In the later modern period the tenth Marquis of Vélez, Antonio Álvarez de Toledo, secured royal permission to acquire the entailed estates of Almanzora and commissioned a substantial remodelling that transformed the house into a formal neoclassical palace; the architect Ventura Rodríguez is recorded as responsible for that work. Ownership later transferred through inheritance to the Duchess of Montalto, who in 1860 sold the palace and estate to the industrialist and miner Antonio Abellán Peñuela. Abellán was subsequently created Marquis of Almanzora and is recorded as giving the building much of its present appearance in 1872, and one account identifies him as the likely patron for that later construction phase.
The decline of local mining reduced the family’s fortunes and many estate holdings were acquired by Juan March Ordinas, who arranged their sale. The large estate was broken up into small plots, while the palace itself passed into the hands of two private families whose descendants remain owners. The Cantoria City Council purchased a share of the property in 2003, so ownership is now divided between two private owners and the town council.
The palace received legal protection on 22 June 1982 when it was declared a Historic-Artistic Monument. Subsequent administrative steps included a 1995 resolution published in the official state bulletin and further measures in 2004 and 2006 to include the building in the General Catalog of Andalusian Historical Heritage. Spanish Law 16/1985 on national historical heritage and Andalusian Law 1/1991 assign conservation obligations to the owners, the municipal council, and the regional ministry of culture. In December 1997 the Culture Commission of the Andalusian Parliament urged the regional government to promote transfer of the palace into public hands and to agree measures for its protection, use, and rehabilitation. The building’s state is recorded as lamentable, with an overall initial state of ruin and areas of medium-level decay.
The palace is organised around a central honor courtyard, formed by a main rectangular pavilion and two wings set at right angles, which create an enclosed three-sided courtyard. The courtyard façade is constructed in exposed brick complemented by white marble ornament, and a cornice with a broken-line profile runs along the top of this façade. At the courtyard’s centre a large semicircular arch stands on pilasters and is framed by matching architectural elements.
The principal pavilion together with the left wing contain the residential apartments and reception rooms that defined the palace’s domestic functions. The right wing contains the chapel, which opens directly onto the honor courtyard and follows a rectangular plan positioned perpendicular to the courtyard’s main axis; the chapel now serves as the parish church for the town of Almanzora. Adjacent service spaces linked to the right wing include stables, an oil mill (almazara), and other service rooms that supported the household and estate economy.
Archaeological and architectural traces within the complex include structural remains that can be assigned to the 16th century, reflecting the site’s earlier occupation before the neoclassical remodelling. The surviving materials are principally exposed brick with marble details on the courtyard elevation, and the overall arrangement shows continuous reuse from the manorial house through the later palace phases. The building’s preservation is precarious: parts of the fabric show marked deterioration, with areas described as in medium-level ruin, while other sections retain enough structure to read the original layout and the courtyard sequence.
No. 40114
No. 47670
No. 71776
No. 34175
Comments
Comments for Palacio de los Marqueses del Almanzora (Cantoria) will require a verified account before posting.
We'll send a verification link before your first comment is published.