No. 33431
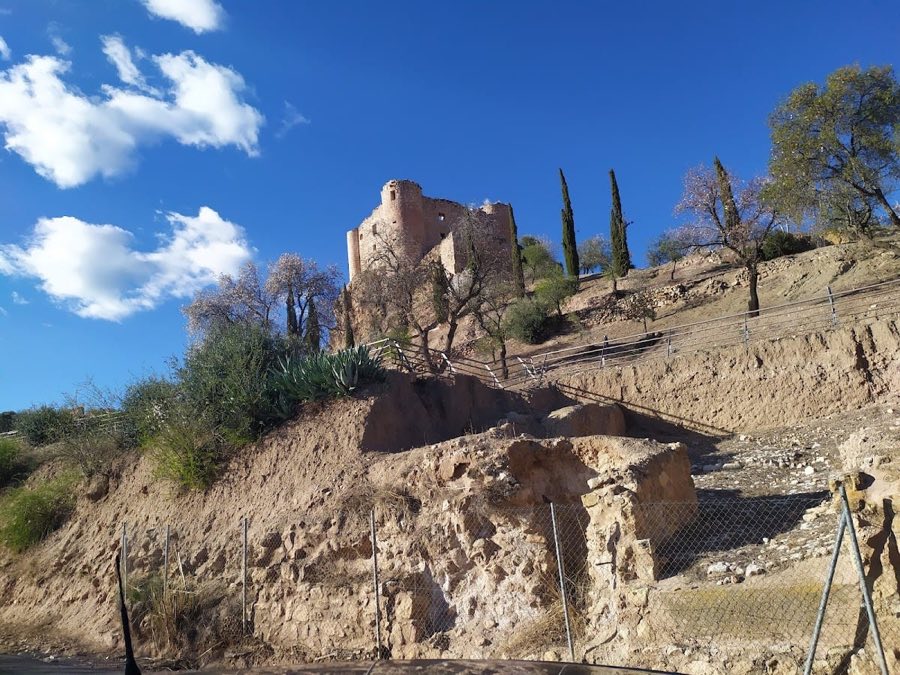
Castillo de Giribaile
Spain
CastleRuin12th century
No. 34175
Castle · Spain
No. 34175 · 38.299 N, 2.650 W
Quick summary
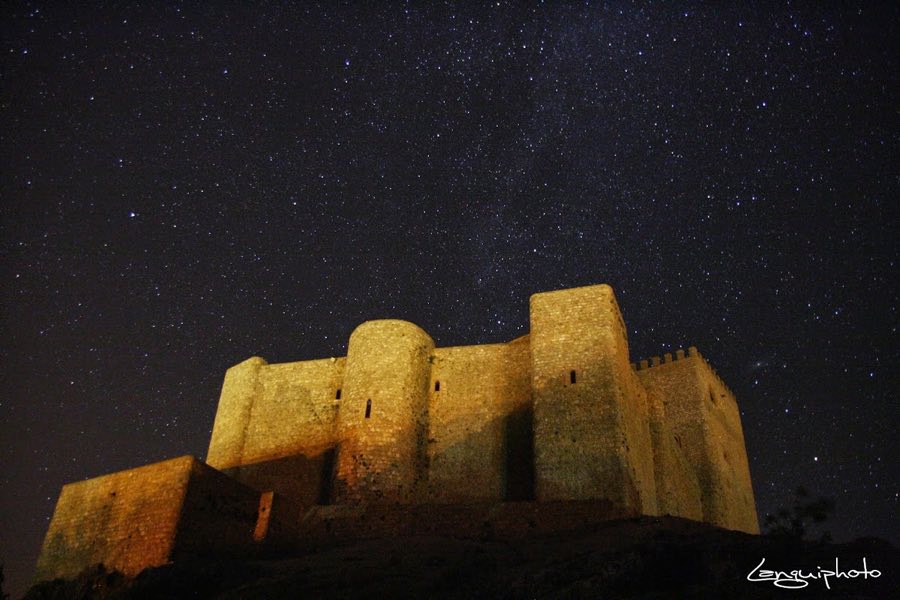
Castillo de Segura (Segura de la Sierra) is a castle in Spain with origins associated with the 8th century.
See all castles in SpainCastillo stands in Segura de la Sierra, Spain; it was constructed during the Muslim conquest in the eighth century. The hill on which it stands saw human use long before that, with rock paintings in nearby caves attesting occupation from the fourth millennium BCE and a later Roman small settlement at the site.
Muslim forces took the village in 781 under the commander Abd al-Azid, and the fortress is said to have been raised by him in that century. Under Muslim rule the locality was called Saqura. After the Caliphate of Córdoba broke apart in the eleventh century, Saqura passed through periods of local independence and submission to several taifa states, then came under the authority of the rulers of Dénia and later Zaragoza. The arrival of the Almohads produced unrest in the area and Castilian armies later directed operations against the place.
In 1214 King Alfonso VIII of Castile captured the fortress and handed town and castle to Rodrigo Íñiguez, Grand Master of the Order of Santiago. The military order established a commandery there and adapted the fortress to their needs. Subsequent monarchs, including Ferdinand III, Alfonso X and Ferdinand IV, granted charters and privileges to both the town and the Order of Santiago as recorded in medieval documents.
The castle functioned as an important frontier stronghold facing the Kingdom of Granada until the Nasrid realm disappeared, after which it lost its military role and was put to other uses, including service as a prison; tradition names Francisco de Quevedo as one famous inmate. In the nineteenth century Napoleonic troops burned parts of the fortress. The complex experienced periods of abandonment and neglect, followed by restoration works in the 1960s and further interventions at the end of the twentieth and start of the twenty-first centuries. Archaeological excavations have been undertaken, including work by the University of Jaén, and the site has been under ongoing restoration by the town council together with the regional government. The castle and its fortified enclosure have been legally protected as a site of cultural interest since 5 July 1962.
Perched on a steep rocky promontory at about 1,230 metres, the fortress presents a pentagonal layout adapted to the slope. The main fortified enclosure occupies a consolidated terrace at the summit and is lined at regular intervals with square or rectangular towers, built mostly in rubble masonry with ashlar blocks used at key angles. Brick appears in arches, vaults and some decorative elements, reflecting a mixture of construction techniques across periods.
Below the summit wall there survives an outer line of defence that functioned as a barbican, an outer defensive wall, although this element is not entirely preserved. Lower still, a third circuit of ramparts once enclosed the medieval town. The principal approach climbs by a ramp through the outer wall to an entrance tower. That tower, recorded from the eleventh century, contains two successive right-angled doors forming a bent entrance, a defensive layout with North African origins that funnels and complicates access.
Inside the summit enclosure an open place-of-arms, or central patio, holds the main cistern. The late-medieval interior arrangement, with dependencies used as store-rooms and supporting spaces, is known from the visit books of the Order of Santiago and reflects the order’s organisation when the castle served as their commandery.
Excavations have revealed the remains of Arabic baths with richly finished decorative work, and nearby lie dungeons that date to the Muslim period. These elements survive in situ and testify to the site’s Islamic-era facilities. A rectangular building close to the entrance tower has been interpreted as the refectory; its construction relationships suggest it was reworked during the Peninsular War and may have served then as a powder magazine.
A chapel from the thirteenth century stands within the enclosure in a Gothic–Mudéjar style, Mudéjar referring to Islamic-influenced decorative forms produced under Christian rule. Built of brick, the chapel has a single nave and a semicircular apse decorated with blind horseshoe or overpassed arches, and the building was strongly remodelled during restoration work in the 1960s. The chapel is oriented to the east as is customary.
The Torre del Homenaje, the keep, is a rectangular tower considerably larger than the others, rising to about eighteen metres in height. Its exterior plan measures roughly 12.21 by 13.50 metres with walls around 2.19 metres thick. The lower level contains two parallel vaulted naves, about 10.37 by 3.50 metres, roofed with brick barrel vaults. The keep displays merlons and crenellations on its parapet and includes several windows, one showing Mudéjar influence, while doors and window arches are built of brick with semicircular profiles.
Wall-walks run around the perimeter of the enceinte except at the keep, and these passages were historically covered with wood and tile. Each tower contained internal chambers, one of which was used for “dormir velas,” a phrase recorded in the site’s accounts. From the wall-walks defenders could observe the approaches across the valley and the town below. The principal cistern attributed to the Order of Santiago has regular masonry exterior walls, an interior coat of limewash to ensure waterproofing, and a roof that may have been formed by rows of tiles. The complex bears the marks of nineteenth-century burning, episodes of neglect and the subsequent conservation and restoration efforts undertaken since the 1960s.
No. 33431
No. 33294
No. 47670
No. 33138
Comments
Comments for Castillo de Segura (Segura de la Sierra) will require a verified account before posting.
We'll send a verification link before your first comment is published.