No. 58839
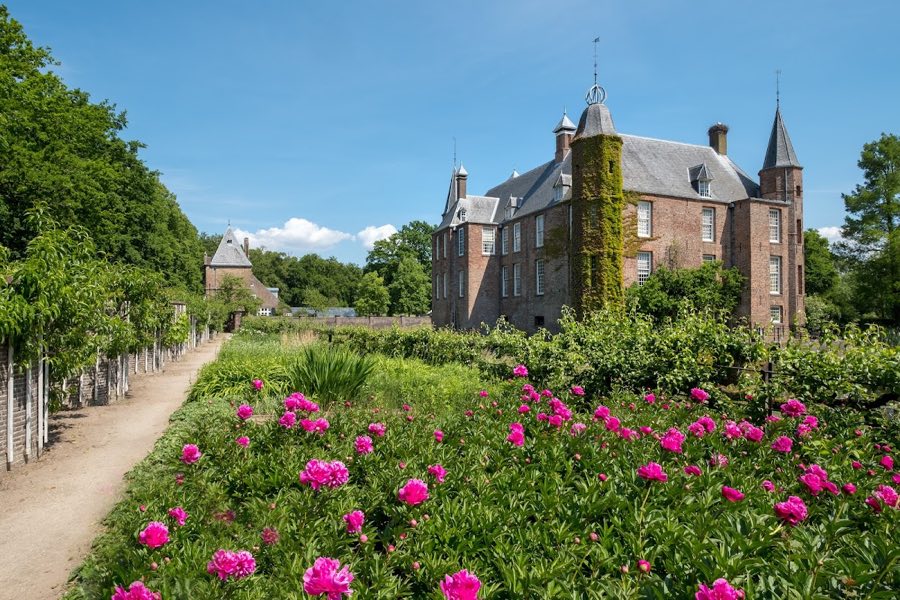
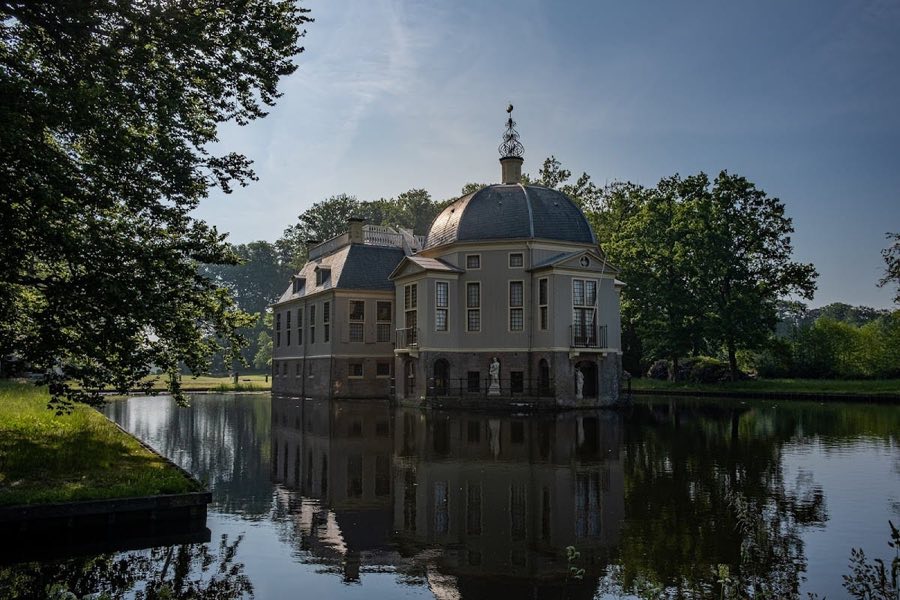
Zuylen Castle
Netherlands
Manor houseRestored13th century
No. 94158
Castle · Netherlands
No. 94158 · 52.121 N, 4.986 E
For events
Castle de Haar is marked as a château or castle venue lead. Capacity, indoor/outdoor spaces, catering rules, and accommodation options are published only after public verification.
Event types: Weddings, Private events, Cultural gatherings, Filming and photography
Ceremony spaces: Ceremony setting to verify
Quick summary
Castle de Haar is a castle in Netherlands with origins associated with the 12th century.
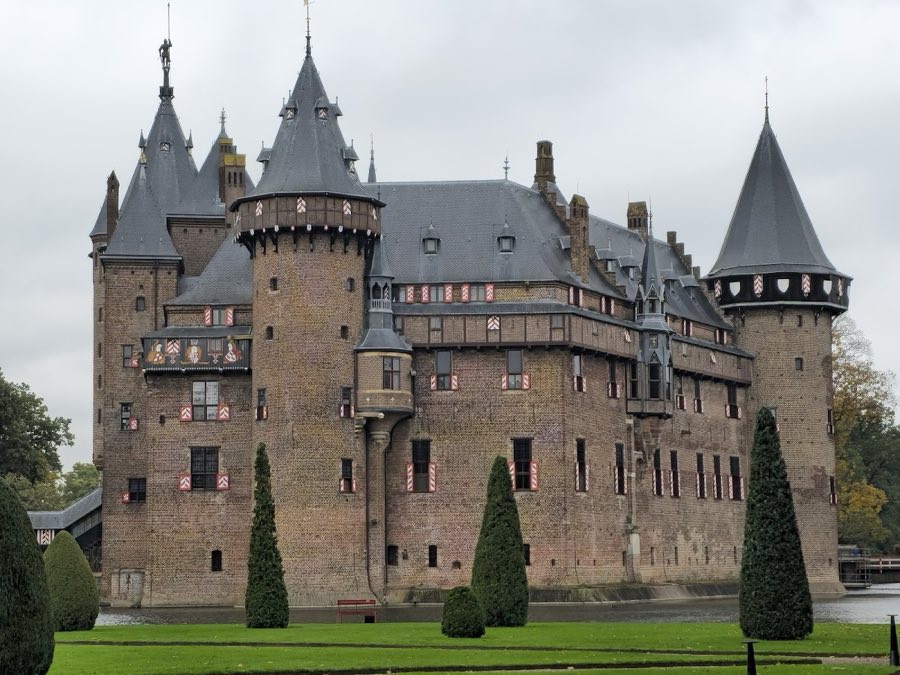
See all castles in NetherlandsCastle de Haar in Utrecht, Netherlands, is a monumental neo‑Gothic castle whose site was first established by medieval Dutch lords, with origins probably as a moated fortified residential tower on a gravel ridge in the 12th century. The site developed over centuries into an important noble residence and, by the modern era, came to be regarded as the largest castle in the Netherlands, set in an extensive estate with gardens, a chapel and outbuildings.
The first surviving written reference to the house dates from 1391, when Gijsbrecht Boekel van de Haar held it in feudal tenure. Over the following centuries the property passed through marriage into another noble family in 1449, when Josina van de Haar married Dirk van Zuylen van Harmelen. During the late medieval and early modern period the castle suffered repeated violence. In 1482 it was heavily attacked during the Hook and Cod wars, a series of factional conflicts in the Low Countries, and later in 1672 French forces caused serious damage during the military campaigns of that year. A severe storm in 1674 further harmed the buildings and after these events the residence fell repeatedly into disrepair.
In the 18th and 19th centuries the estate and its rights remained with a Catholic branch of the Van Zuylen family. The unmarried Anton‑Martinus van Zuylen van Nijevelt (1708–1801) left his claims to Jean‑Jacques van Zuylen van Nyevelt of Bruges, after which the property was not reoccupied and decayed into a ruin by the late 1800s. In 1890 Étienne baron van Zuylen van Nyevelt inherited the ruined site and, together with his wife Hélène baroness de Rothschild, financed a complete reconstruction carried out from 1892 to 1912. The rebuilding was executed to evoke a French medieval château and included a formal public showing on 3 July 1893 when the newly rebuilt towers displayed flags and several rooms were opened to patrons.
The restoration combined a historicizing exterior with late‑19th‑century comforts. The rebuilt house was fitted with its own electrical generator and lighting, a central low‑pressure steam heating system, and a very modern kitchen with extensive copperware and a large coal stove by the firm Drouet. Around 1911 the freestanding gatehouse, known as the châtelet, received an additional floor to house the eldest son Hélin; after Hélin’s death in 1912 that space was repurposed as a workroom. No major structural changes to the main ensemble have been recorded since that alteration.
During the Second World War the family lived in exile in New York. Shortly after liberation the castle served as a base for a military commissariat that helped with tasks such as organizing the return of refugees. In the decades that followed the family retained a tradition of occupying the house exclusively in September, and family members lived in the châtelet rather than the public state rooms; the châtelet remained richly furnished and was opened to the public only on a single occasion in 2015 after restoration.
Beginning in 2000 the main buildings came into the care of the Kasteel De Haar Foundation. Agreements in the early 2000s preserved limited residential and ceremonial rights for direct blood‑and‑lineal relatives of Thierry baron van Zuylen, including specified September occupation and use of the châtelet apartment subject to time limits and cost sharing, together with retained use of the chapel for baptisms, weddings and funerals and burial rights nearby. On 7 November 2012 ownership of the castle, park, outbuildings and the complete interior collection of about four thousand objects passed to the foundation. The collection has been valued in published estimates at just over ten million euros in some sources and at higher figures in others. Funding for the transfer and subsequent conservation work came from a range of cultural funds, private foundations and regional authorities. The larger 350‑hectare estate was placed in the care of the Society for the Preservation of Nature in the Netherlands, and the ensemble is protected as a national monument complex.
The site consists of a large main castle set within an extensive landscape park, with formal gardens close to the house, a separate châtelet (gatehouse), a chapel and a range of outbuildings. The present castle is a late‑19th‑century neo‑Gothic reconstruction that occupies the footprint of the earlier medieval building. The main block, towers and surrounding service ranges were rebuilt between 1892 and 1912 in a style intended to recall a French medieval château, using carved stonework, extensive timber fittings and decorative finishes throughout.
Interior fittings and architectural sculpture were produced in the workshops associated with the rebuilding. Stone carving appears in sand‑lime stone and oak was used widely for joinery and carved woodwork. Painted and stencilled decorative schemes, stained glass windows and wrought ironwork form part of the ensemble. Numerous movable furnishings were designed to match the interiors, including dining tables, chairs and other pieces that bear family heraldry and match the decorative program of the house. The central hall, with tall Gothic windows and architectural pinnacles, was furnished and decorated to evoke the interior of a Catholic church and contains many heraldic devices that reference the owning family.
Heraldry and personal devices recur throughout the principal rooms. The Van Zuylen colors and arms appear in decorative motifs, and a repeated small column and lozenge design refer to the allied family names. The great hall fireplace in the knight’s hall (Ridderzaal, knight’s hall) displays family mottos, and several beam and shield decorations record links to the Rothschild family with star motifs and an emblem of a hand holding five arrows set above the doorway between the knight’s hall and the library.
The service wing retains an unusually complete example of a turn‑of‑the‑century noble kitchen. Copper pots and pans remain in the kitchen together with a very long, approximately six‑metre coal‑fired stove made by Drouet. Ceramic tiles in the kitchen display family arms and were specially made for the project. The house’s technical installations survive from the rebuilding period: electric lighting fed from an on‑site generator and a central low‑pressure steam heating plant, the latter installation recognized for its industrial historic value.
The châtelet stands apart from the main building and is richly appointed in the same historicizing style. It was altered around 1911 to add an upper floor intended for family accommodation; after that change the châtelet served as the family dwelling when private occupation rights were exercised. The space has been conserved and was opened briefly to the public following restoration in 2015, though it is normally reserved for family use.
The grounds combine an English‑style landscape park and formal parterres close to the house. The landscape park contains water features, framed vistas, groups of mature trees, winding paths and small bridges, while the formal gardens draw on French models and include a box parterre or palm garden with a berceau (a leafy arbour) laid out in 1919, a garden laid out in a Roman style and a rose garden. Around 1895 thousands of mature trees were brought to the estate and replanted to create an immediately mature park. The gardens were neglected during the Second World War when parts of the grounds were cultivated for vegetables and trees were felled for fuel, and the planted landscape was restored after the war. In the early 21st century a large‑scale restoration returned many elements to their earlier layout while adapting parts of the park for lower maintenance and for use as an events landscape.
No. 58839
No. 94971
No. 58374
No. 29730
Comments
Comments for Castle de Haar will require a verified account before posting.
We'll send a verification link before your first comment is published.