No. 58839
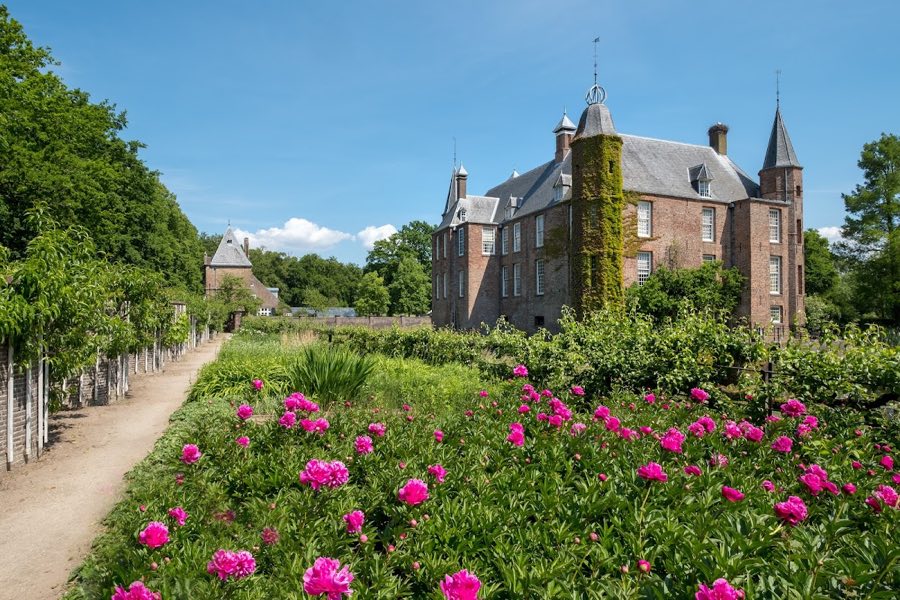
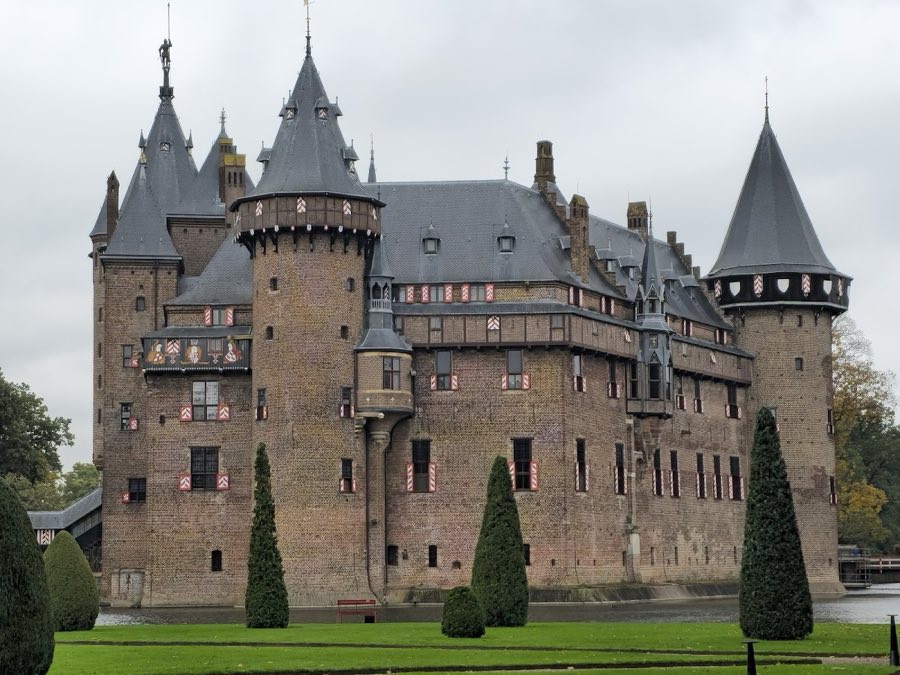
Zuylen Castle
Netherlands
Manor houseRestored13th century
No. 94971
Palace · Netherlands
No. 94971 · 52.091 N, 5.121 E
For events
Paleis Lofen is marked as a château or castle venue lead. Capacity, indoor/outdoor spaces, catering rules, and accommodation options are published only after public verification.
Event types: Private events, Cultural gatherings, Filming and photography
Quick summary
Paleis Lofen is a palace in Netherlands with origins associated with the 11th century.
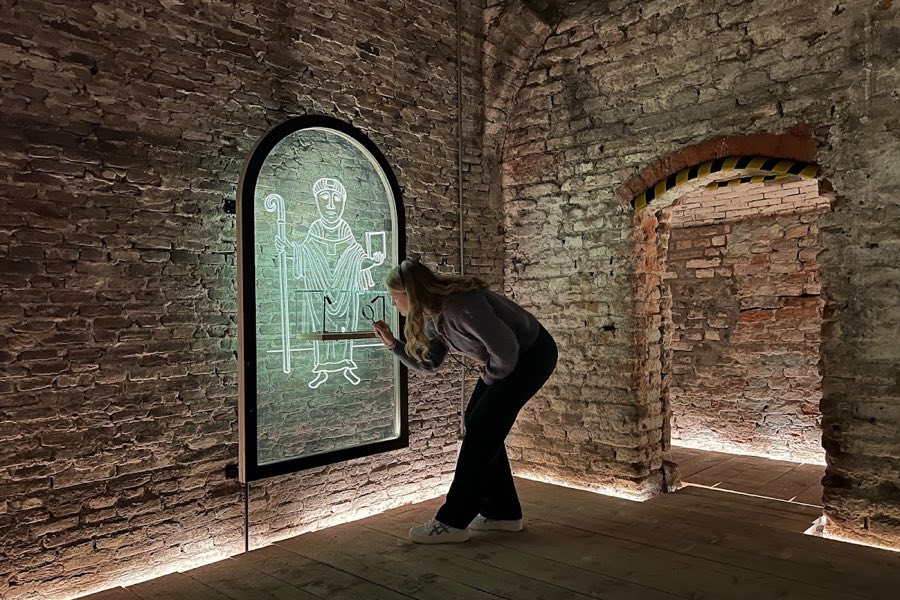
See all castles in NetherlandsPaleis Lofen was an imperial palace located in Utrecht, Netherlands, built by the Holy Roman Empire around the early 11th century. It stood within the fortress Trecht, a stronghold that included a designated ecclesiastical immunity zone, positioned between what are today the Domplein and Oudegracht areas of the city.
Construction of the palace likely began shortly before 1020 and appears to have been completed by 1023, the year the Romanesque Dom Church was consecrated nearby. From this time, Paleis Lofen served as a residence for the emperor during important imperial assemblies and key church celebrations, where the ruler performed judicial duties, received notable guests, and hosted official banquets. The close connection between the palace and the Dom Church is further emphasized by the existence of a gallery linking the two buildings, mirroring the bishop’s residence located in another corner of the fortress.
The palace’s political significance is confirmed by a Latin document dated 1122, which explicitly names the site as the emperor’s residence in Utrecht. On June 2 of that year, Emperor Henry V granted city rights to Utrecht at Paleis Lofen, underlining the venue’s role as a center of imperial authority and governance. The name “Lofen” itself appears in this document as a commonly used designation for the palace within the fortress.
Tragically, Paleis Lofen was likely destroyed in the large city fire that ravaged Utrecht over nine days in 1253, an event that also severely damaged the Dom Church. By 1285, no trace of the palace remained above ground, and its former site had been redeveloped to host three cloister houses belonging to the cathedral chapter. Over time, the legacy of Paleis Lofen lived on through these later religious institutions occupying its location.
In the 20th century, the historical relevance of the site resurfaced through archaeological excavations, which confirmed the palace’s foundations and its integration with earlier Roman structures. These investigations have provided valuable insights into the palace’s history and its long-standing role within Utrecht’s urban and political landscape.
Paleis Lofen was constructed predominantly from tuff stone, a volcanic rock valued in medieval building for its durability. The central hall of the palace featured a colonnaded interior, divided by a line of sandstone columns, which underscored the substantial scale of the main reception space. This arrangement reflected the architectural style and functional needs of an imperial palace designed to host a variety of official activities.
Archaeological investigations have revealed that the palace occupied the northwest corner of the fortress Trecht and was physically connected to the Dom Church by a covered gallery, just as the bishop’s palace was situated in the southwestern corner. Excavations carried out in the 1930s, notably by Willem Stooker and Albert Egges van Giffen, uncovered significant elements of the palace’s cellars, providing a rare glimpse into its underground construction.
In the cellar of Domplein 16, two sandstone columns belonging to the original palace were uncovered alongside parts of the outer wall made of tuff stone. Underneath these medieval foundations, archaeologists identified remnants of a Roman castellum wall, a defensive structure dating back to Roman times, which the palace builders had reused as a sturdy base. One column was found to be founded directly upon this Roman wall, highlighting a deliberate blend of ancient masonry within the medieval palace’s foundation.
Other vaulted underground spaces and original columns survive within the cellars of buildings around the Vismarkt and Domplein areas, all tracing back to the footprint of Paleis Lofen. These remains are preserved in situ and serve as tangible evidence of the palace’s scale and construction techniques.
Following a fire in 1934 that destroyed a cloister house at Domplein 16, the original wooden beam floor, which likely dated from the early Lofen period, was replaced by reinforced concrete. This intervention not only preserved the cellar but also maintained access to the palace’s underground heritage.
Together, these archaeological features illustrate how Paleis Lofen combined medieval and Roman building traditions, and how its structural remains continue to shed light on Utrecht’s medieval imperial past.
No. 58839
No. 58374
No. 50859
No. 94158
Comments
Comments for Paleis Lofen will require a verified account before posting.
We'll send a verification link before your first comment is published.