No. 94971
Paleis Lofen
Netherlands
PalaceIntactFor events11th century
No. 58839
Manor house · Netherlands
No. 58839 · 52.127 N, 5.073 E
Quick summary
Zuylen Castle is a manor house in Netherlands with origins associated with the 13th century.
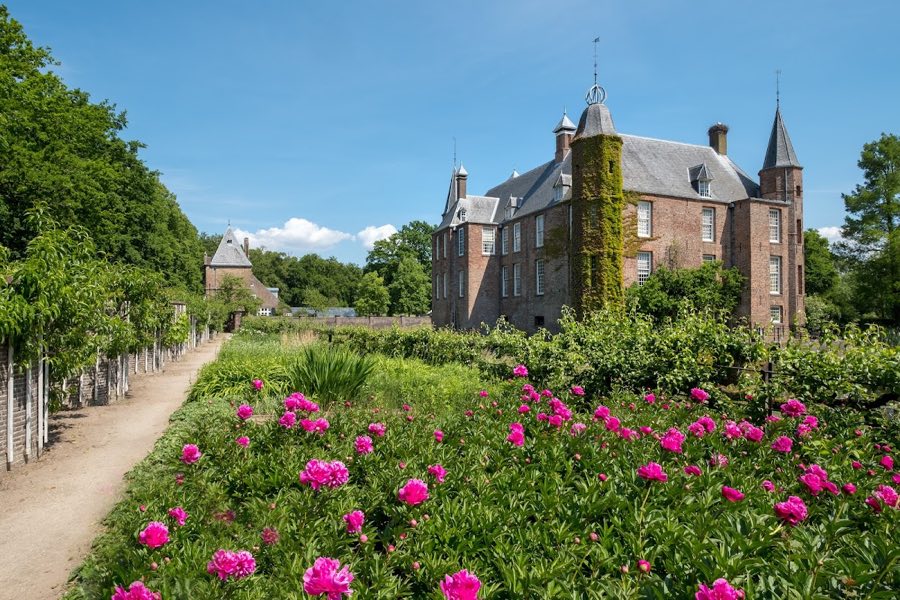
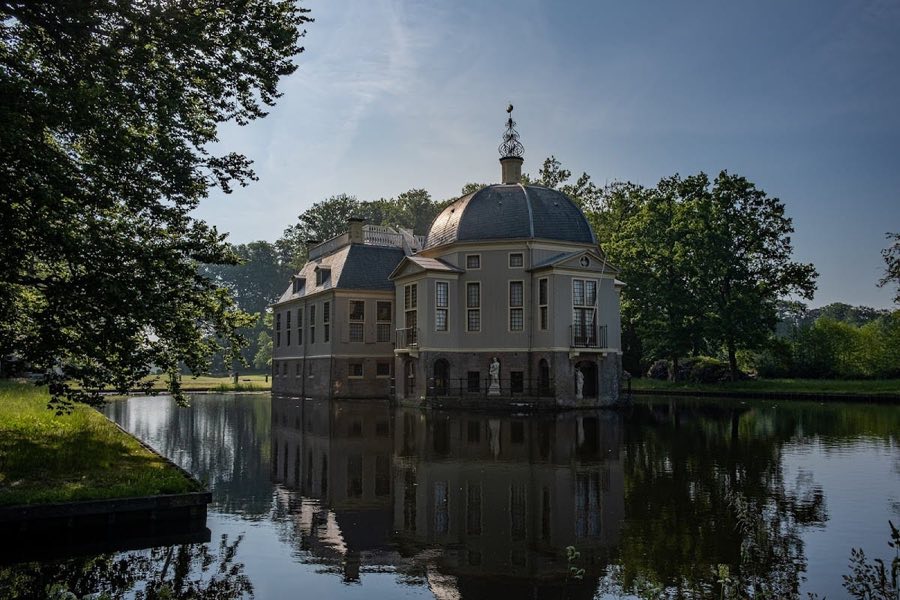
See all castles in NetherlandsZuylen Castle in Oud Zuilen, Netherlands, is a medieval noble residence first raised in the 13th century by the local lord known as Von Sulen. Its oldest element is a stone keep from the high Middle Ages, and the site later developed through medieval and early modern building phases that tied the house to regional noble power and to the politics of the principality of Utrecht. Over the centuries the estate figured in armed conflict, noble inheritance, and rearrangements that turned a fortified stronghold into a representative country seat.
The core stronghold was augmented in the 14th century when a large residential hall was added to the keep. The estate belonged to the Van Zuylen family into the later Middle Ages. In 1422 the property passed by marriage to Frank van Borssele and in that same year the castle was destroyed by forces of the Utrecht Hooks during the Hook and Cod wars, a late-medieval series of factional conflicts in the Low Countries.
Around 1510 Willem van Rennenberg rebuilt the house. After this reconstruction the site received recognition as a ridderhofstad, a knightly manor; the manor has also been associated with a permanent seat in the governing council of the principality of Utrecht. In the 16th and early 17th centuries the estate changed hands through several noble and private owners, passing among families including descendants linked to George van Lalaing and the house of Egmond. In 1611 the property was sold to an Amsterdam merchant, and it changed owners again in 1617. By about 1620 the admiral Steven van der Hagen lived at the house for a period.
In 1656 the estate came into the Van Tuyll van Serooskerken family. Their connections ensured the castle escaped damage during the Disaster Year of 1672, when the Dutch Republic faced simultaneous foreign invasions and internal crisis. Major alterations in 1751–1752 transformed the plan of the main building, adding a wing that created a U-shaped house and a formal forecourt. During those works the defensive curtain wall was removed and the adjacent moat filled, so the interior space took on a courtyard suited to a residential manor rather than to military defence. At the same time the approach to the house was changed by the construction of an additional outer wall, a new fore-portal, and stair access that allowed rooms to be reached separately.
The landscaped grounds include a serpentine garden wall of roughly 120 metres that frames a kitchen garden; its date is uncertain, with one tradition placing construction in 1742 and another linking it to a park redesign carried out in 1841. In the mid-19th century a church that stood between the castle and the river Vecht burned and was rebuilt, with the fire and rebuilding dated to the late 1840s; in the early 21st century a tombstone belonging to Willem van Rennenberg was discovered beneath the church floor.
After the death without children of Françoise Margaretha van Weede in 1899, the property passed to Frederik Leopold Samuel Frans van Tuyll van Serooskerken, who carried out modernization and repairs and acquired a popular nickname for his extensive use of concrete. His son later placed the house, parts of its movable inventory, and the gardens into a foundation in the early 1950s. The estate underwent several restorations during the 20th century, and those works were formally marked in the 1980s by a ceremony with Prince Claus. Since the early 1950s the house has been used as a house-museum. The writer Isabelle de Charrière, also known as Belle van Zuylen (1740–1805), is one of the castle’s best-known former residents.
The site presents a U-shaped principal building set around a formal forecourt, backed by about 1.5 hectares of parkland and a walled kitchen garden. The ensemble combines a medieval stone keep and hall with later early modern and 18th-century additions that reworked the defensive complex into a residential manor. Several outbuildings and landscape features stand as part of the historic grouping.
The oldest surviving structural element is the 13th-century keep. Its masonry walls are approximately 2.70 metres thick and the principal internal chamber measures close to five by six metres. In the 14th century building activity enlarged the keep with a large residential hall, forming the medieval core to which later wings were attached.
A substantial rebuilding around 1510 established the basic internal room arrangement that largely survives within the main house. The 1751–1752 alterations added a southwest wing that produced the present U-shaped footprint and a symmetrical forecourt. Those works involved removing the former outer curtain wall and filling the neighboring stretch of moat, transforming the inner space into a formal approach rather than a defensive yard. At the principal entrance an additional outer wall, a fore-portal, and new staircases were installed so individual rooms could be reached directly from the forecourt.
The park contains a roughly 120-metre-long serpentine wall that encloses the kitchen garden. Dates assigned to this wall differ, with proposals ranging from 1742 to a connection with a park remodelling carried out in 1841. A church rebuilt after a mid-19th-century fire stands between the house and the river; during 21st-century work a tombstone of Willem van Rennenberg was uncovered beneath the church floor.
Numerous ancillary structures form part of the historic complex and are protected as separate national monuments. These include quay walls and a culvert, a bridge and a gatehouse with a corner tower, a coach house and a gardener’s house, the castle farm, timber and wagon sheds, a small playhouse, historic iron fencing, and the kitchen garden itself. The main building has experienced no major plan changes since the mid-18th-century remodelling and has been maintained through several restorations carried out in the 20th century.
No. 94971
No. 94158
No. 58374
No. 29730
Comments
Comments for Zuylen Castle will require a verified account before posting.
We'll send a verification link before your first comment is published.