No. 95327
Castle Lichtenberg
Netherlands
CastleRuin13th century
No. 54313
Château · Netherlands
No. 54313 · 50.819 N, 5.668 E
For rent
Château Neercanne is marked for bookable castle accommodation. Nightly pricing, sleeps count, stay rules, and amenities are displayed only when public operator data is available.
Rental type: Hotel / bookable stay, Short-stay rental
Short-term availability: Bookable accommodation signal
For events
Château Neercanne is marked as a château or castle venue lead. Capacity, indoor/outdoor spaces, catering rules, and accommodation options are published only after public verification.
Event types: Private events, Cultural gatherings, Filming and photography
Accommodation: Accommodation signal present
Quick summary
Château Neercanne is a château in Netherlands with origins associated with the 14th century.
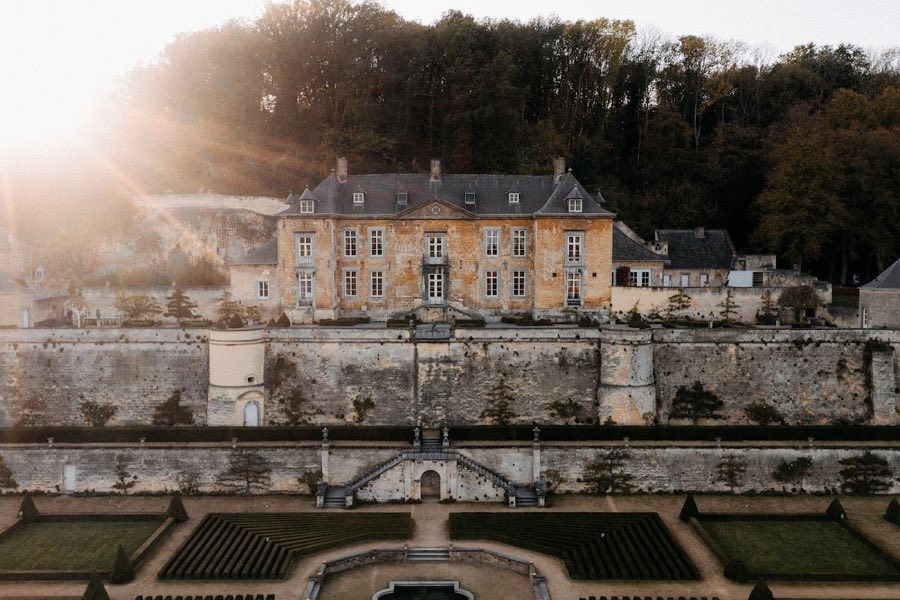
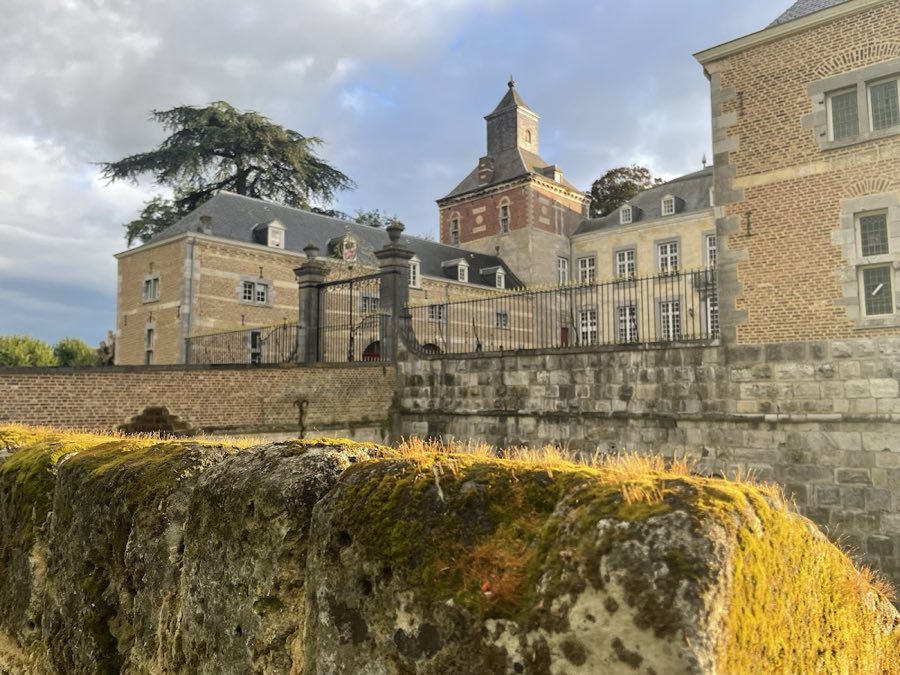
See all castles in NetherlandsChâteau Neercanne in Maastricht, Netherlands, is a seventeenth-century baroque manor built by Dutch patrons and craftsmen, set into the slope of the Cannerberg. Its present appearance dates largely from a major rebuilding completed in 1698 in a classical Dutch manner, and the site has played a recurring role in regional defense, noble residence, and later hospitality. The house sits where older fortified activity once stood, and its long history links medieval stronghold, seventeenth-century pleasure house, and modern cultural site.
Medieval references name the place as Agimont, first appearing in documents of 1316. Individuals recorded there include Bertram of Liers in 1353 and Jean Chabot in 1454. Violence marked the later fifteenth century: inhabitants from Liège burned the castle in 1465 and it was plundered again in 1469, after which repairs were carried out. Ownership passed in 1477 to Gerard Viller and thereafter moved by inheritance and sale through several local noble families, among them the Van Pallandts.
In the early seventeenth century new farm buildings and a south corner tower were erected in the regional Mosan or Maasland renaissance manner, dated to 1611. During the 1632 siege of Maastricht a Spanish force tried but failed to drive the Dutch troops from the castle, showing the site’s strategic value in seventeenth-century warfare. The principal house took its present main form after an extensive rebuilding finished in 1698, when the older medieval fabric was largely replaced by a pleasure residence inspired by contemporary Dutch classicism. The owner who carried out that work also funded repair of a nearby chapel.
A visit by the Russian tsar Peter the Great in July 1717 is recorded at the house. The property continued to change hands within the regional elite: in 1761 it passed to a baron van Cler and then, in 1791, was given by his wife to her grandson Ignatius van Thier. In the autumn of 1794 the building served as headquarters for the French general Kléber during the siege of Maastricht that year.
After 1814 the estate lay within the Kingdom of the Netherlands. The Belgian Revolution of 1830–1839 altered municipal boundaries in the area, and most of the old seigneury of Neerkanne became part of the Belgian municipality of Kanne. The castle itself remained under the Dutch municipality of Oud-Vroenhoven at the owner’s insistence and that municipal territory was later annexed to Maastricht in 1920. Private owners in the nineteenth and early twentieth centuries included the Poswick family; the last resident sold the property after 1958.
A conservation organisation acquired the neglected property in 1947 and carried out staged restorations in the mid twentieth century and again in the 1980s; the terraces and formal beds of the baroque garden were partly reconstructed from about 1990. From 1955 the house was put to a gastronomic use as an exclusive restaurant; over the decades it held Michelin recognition at various times and received high praise from other culinary guides. On 9 December 1991 the European heads of government lunched at the site by invitation of Queen Beatrix. During the Cold War parts of the subterranean marl galleries under Cannerberg and Muizenberg were adapted to house the NATO headquarters known as Cannerberg. A recent programme of work in 2023–2024 upgraded roofs and sustainability features and added seven small hotel suites in the gatehouse above the lunchroom.
The castle occupies an artificial terrace cut into the Cannerberg slope and is arranged around long rooms flanking a central stair, with terraced gardens both at roadway level and at the house level and a narrow terrace between them. The fabric is mainly carved from marl, a soft limestone, and the buildings were traditionally finished in an ochre paint while the windows use lighter wooden frames rather than the heavier stone cross-windows found elsewhere in the region.
Parts of the medieval and early modern castle were kept when the main rebuilding was executed in 1698, producing an irregular plan in which the south wing is noticeably narrower than the north wing. Some internal partition walls show unequal thicknesses and non-linear alignments that reflect the incorporation of older masonry into the later layout. A central stairwell sits mid-plan and is visible from the outside by a pediment carved with a vine motif and the date 1698.
The principal west front presents a restrained face to the valley, while the main entrance is set in a dressed stone surround with a keystone bearing the coat of arms of the seventeenth-century owner. Much of the original interior decoration did not survive the twentieth century, but the main hall retains the original stair with broad baluster railings, a stucco ceiling decorated with weapons and trophy reliefs, several richly modelled chimney hoods, and a large portrait of the baron who rebuilt the house, the painting a copy after an eighteenth-century portraitist.
Behind the main house a group of outbuildings rise from the same marl. The former stable has a heavy marl-stone vaulted roof carried on massive pillars nearly one metre across and today forms the setting for the lunch restaurant known as L’Auberge. From that barn a doorway opens directly into the Kasteelgroeve (castle quarry), a system of marl-carved rooms and passages that continue beneath the hills. These underground galleries include named runs such as the Fallenberg and the artistically finished Jezuïetenberg (Jesuit Hill). The Kasteelgroeve contains wine storage, a tasting room and spaces used for receptions and events; the soft walls preserve charcoal or incised guest names and a commemorative plaque bearing signatures from the 1991 European summit lunch.
The gardens were laid out in terraced, formal beds during the baroque period and were refashioned in the late twentieth century in a French-inspired style with box and yew hedging, lawns, gravel walks, classical vases and benches. The street-level garden hosts sculpture displays and a set of permanent statues by Alexander Taratynov representing figures such as Flora, Mercury, the seventeenth-century commander, Tsar Peter the Great and Dionysos. Below the road the lowest original terrace survives in part, where the baroque outline of a large pond remains clearly readable in the groundplan.
The estate also contains a small vineyard producing red wine and adjoins the Cannerbos, a wooded slope, giving broad views across the Jeker valley and toward the Sint-Pietersberg. Several of the subterranean chambers have been adapted to hospitality use as cellars and dining rooms while preserving the character of the carved marl rooms.
No. 95327
No. 94232
No. 66993
No. 27932
Comments
Comments for Château Neercanne will require a verified account before posting.
We'll send a verification link before your first comment is published.