No. 23523
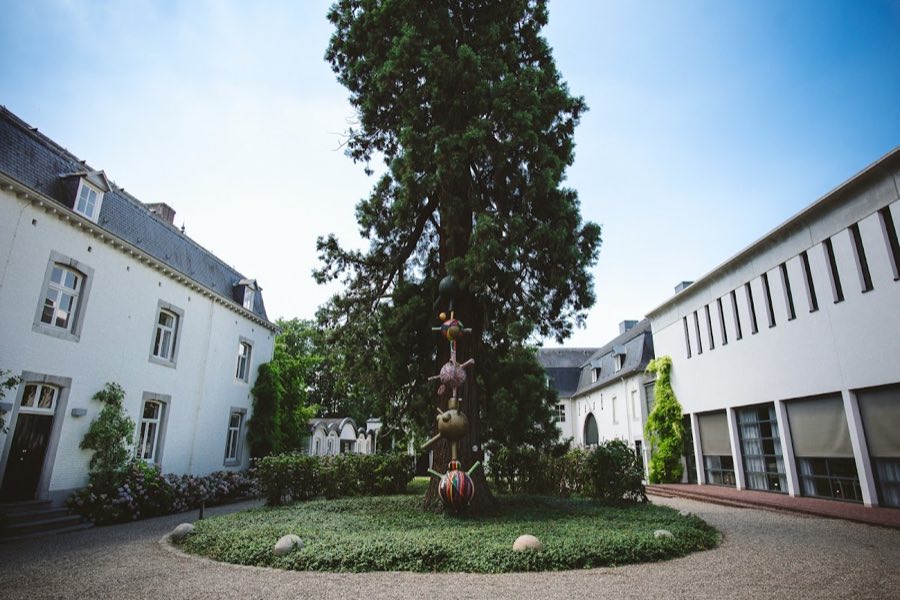
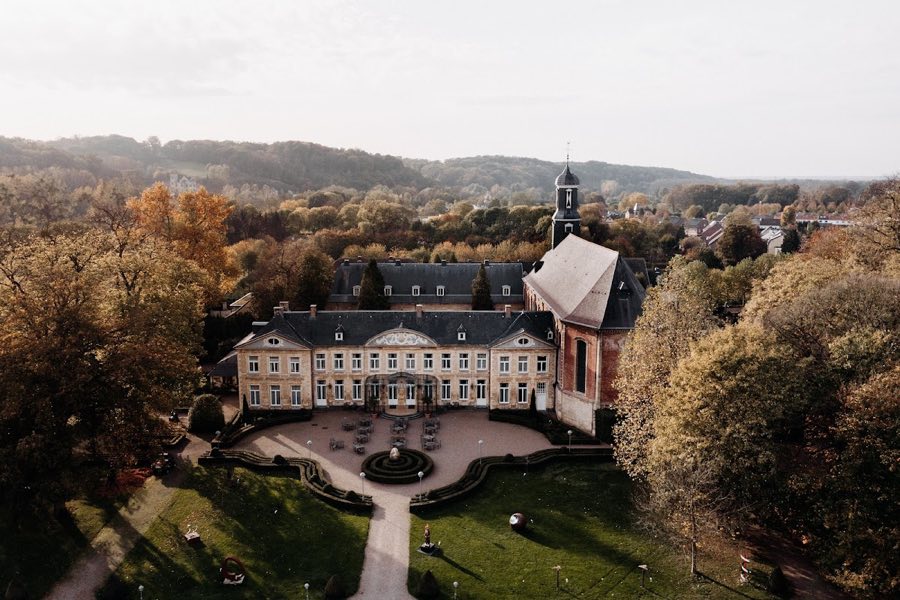
Vaeshartelt Castle, Maastricht
Maastricht, Netherlands
Manor houseRestored19th century
No. 27932
Castle · Netherlands
No. 27932 · 50.878 N, 5.686 E
For rent
Borgharen Castle is marked for bookable castle accommodation. Nightly pricing, sleeps count, stay rules, and amenities are displayed only when public operator data is available.
Rental type: Hotel / bookable stay, Short-stay rental
Short-term availability: Bookable accommodation signal
Quick summary
Borgharen Castle is a castle in Netherlands with origins associated with the 12th century.
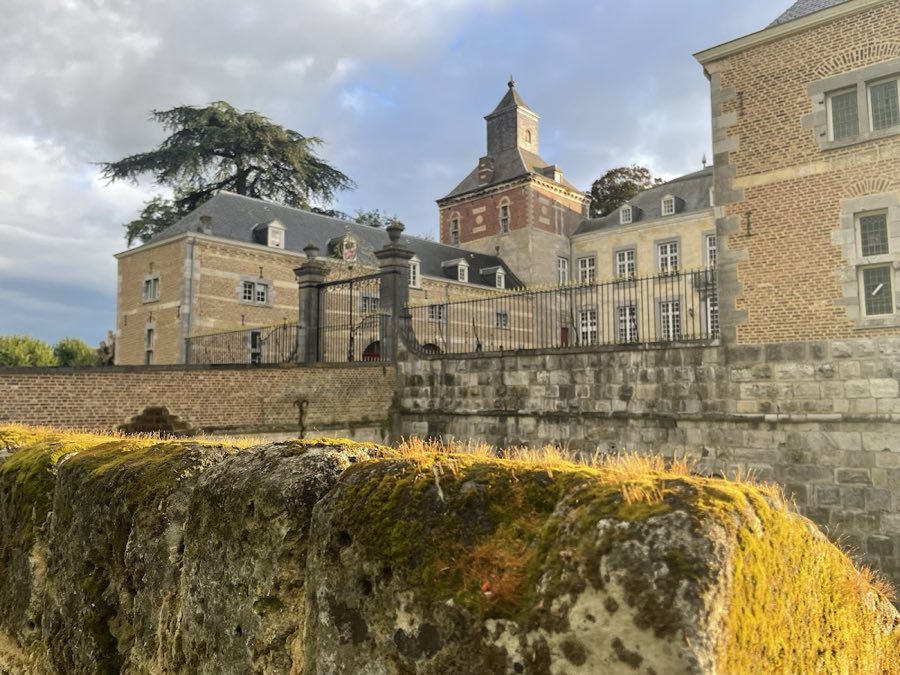
See all castles in NetherlandsBorgharen Castle in Maastricht, Netherlands, is a medieval riverside stronghold built by the Van Haren family during the Middle Ages, with a core that dates to the 12th century and a later 17th-century Baroque main wing. The site has long been important locally: the village name Borgharen derives from the castle, literally castle Haren, its lords served as guardians of Maastricht, and the place appears in early medieval military accounts linked to control of the Meuse river.
The site may be the fortress called Harburc in the chronicle of Flodoard, which reports that in 922 Giselbert II of Maasgouw was besieged there and escaped by boat. By the later twelfth and early thirteenth centuries the Van Haeren family (also spelled Van Haren) controlled the estate; Adam van Haeren (active c.1174–1244) is recorded as lord and served as vogt, or guardian, of Maastricht and nearby ecclesiastical foundations. Members of the family continued as municipal protectors into the later thirteenth century.
In 1318 Adolf of La Marck launched a punitive expedition to end river tolls and punish robbery, attacked Borgharen and set the castle on fire; local tradition preserves a tale of a servant who fooled the besiegers to escape. During the later Middle Ages the dukes of Brabant assumed lordship when the Land of Valkenburg lost its independence and the Van Haeren family were restored to their fief. An heiress brought the property into the house of Hamal van Elderen, and Arnold van Hamal was elevated by the duke of Brabant to a seigneurial lordship; the castle suffered destruction again in 1483.
Ownership passed by inheritance and sale through several noble houses in the early modern era. In the sixteenth century the estate went to Herman Scheiffart van Merode. Philibert d’Isendoorn à Blois purchased the castle in 1647, died in 1667 and was buried in the family crypt at the site. The household remained Protestant until 1680, after which the parish adopted a simultaneum, allowing both confessions to use church facilities. From the late seventeenth century onward the property moved through the Van der Heyden à Blisia line, then the De Rosen family, De Brigode de Kemlandt, De Selys Longchamps, and again to De Rosen de Borgharen by marriage.
In the twentieth century the castle changed hands several times. After World War II Simone, baroness de Moffarts–baroness de Rosen de Borgharen owned the house and let apartments there. An Amsterdam hotelier bought it in 1953, and the site hosted a 1966 meeting of the Provo movement. A private couple named Veenhuizen acquired the property in 1975. In 1985 lightning struck the right corner tower and destroyed its spire; that year the carved oak walling by Mathias Soiron and ten large painted canvases by Pierre-Michel de Lovinfosse were removed and sold. From about 2005 the buildings were largely empty and fell into decay while interiors and some furnishings were dispersed, though later owners returned seventeenth-century skulls taken from the d’Isendoorn à Blois crypt. Johannes (Ronny) Bessems purchased the adjacent castle farm in 2003; the farm restoration won the Victor de Stuers prize in 2009. Since 2014 Bessems and his partner own the castle and have begun a planned 15–20 year restoration, supported by volunteers and professional conservators, and Bessems received an inspiration prize from a regional cultural fund in 2018.
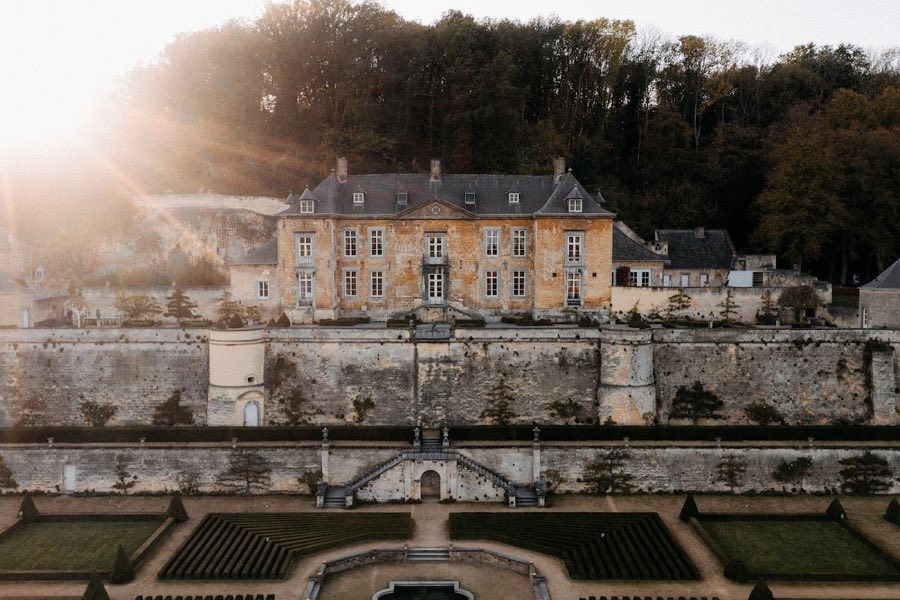
The castle stands as a fully moated ensemble organized around a semi-circular main block from the seventeenth century, executed in Baroque fashion and flanked by two square towers with long service wings extending from each tower. The central wing rests on a much older core: a twelfth-century square residential tower whose later thirteenth-century shield wall (thick defensive frontage) was added. The stone substructure, cellar levels and the semi-round ring wall built of rubble stone survive and are visible within the present massing.
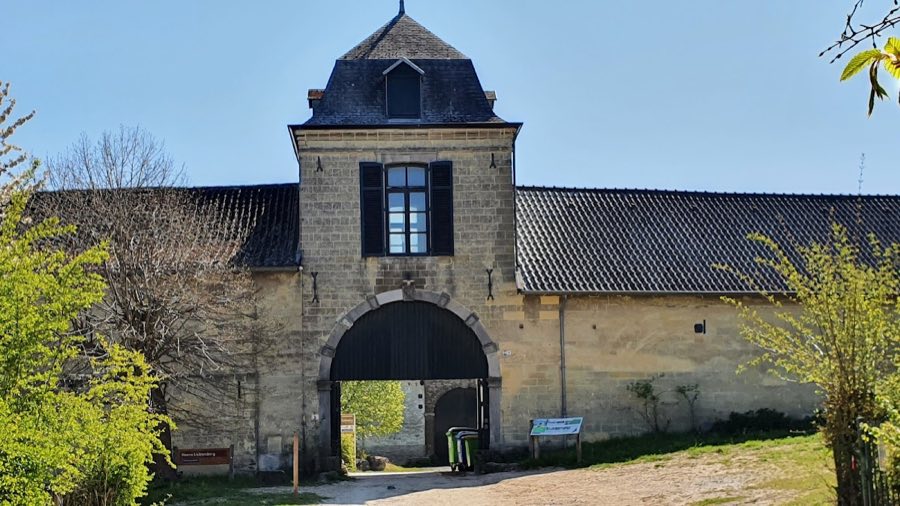
The exterior bears evidence of successive stylistic changes linked to historic renovations. In 1785 the main façade received a classical facing of marl stone and was given a hardstone platform with a double staircase; the balcony balustrade displays the De Rosen and Van Buel coats of arms. The heavier pavilion towers and the lower lateral wings display the regional Mosan Renaissance character found in late medieval and early modern building around the Meuse. The gatehouse that forms the main entrance dates to 1897 and combines neo-Baroque and neo-Renaissance elements; it contains a porter’s dwelling and a high round stair tower capped with a helmet roof, built of reddish-brown brick with bluestone banding and slate roofs. That gatehouse has sometimes been credited to Pierre Cuypers, but that attribution is judged incorrect.
Interior spaces preserve high-quality finishes from the later eighteenth century and the nineteenth century. There are rooms furnished in the Louis XVI taste, an oval blue room, a dining room known as the Pink Room, a Chinese-style room with painted decoration, and the Chambre Romaine with pseudo-Pompeian wall paintings commissioned by a baron of the De Rosen family. A large salon originally contained oak panelling by Mathias Soiron and ten monumental canvases by Pierre-Michel de Lovinfosse; that panelling and the canvases were sold in 1985. Stuccowork likely by the craftsman Petrus Nicolaas Gagini decorates rooms renovated about 1790 and includes four high-quality overdoor decorations (supraportes, overdoor decorations) with mythological scenes modelled after prints by artists such as Nicolas Poussin. A neo-Gothic archive room and a baluster staircase in the Louis XV manner survive in the entrance hall.
The gardens were laid out in the English landscape fashion around 1790 and the wide moat is replenished by the Kanjelbeek stream. The grounds include historic bridges, quay works along the water, and monumental garden gates and fences that belong to the designed ensemble. The adjacent kasteelhoeve (castle farm) partly dates from the late seventeenth century and comprises an extended group of roughly ten buildings; its restoration earned an architectural prize and the interior of the detached farm complex, including the former pigsties, has been described as monumental.
Condition today reflects both loss and preservation. The lower stonework, cellars and the semi-round ring wall remain in situ; the right corner tower lost its spire to lightning and fire in 1985. Over the early twenty-first century parts of the interior and movable furnishings, including some painted wall schemes, were removed and sold, though several items later returned to the property. The farm buildings have been successfully restored, and the present owners are undertaking a long-term conservation programme to stabilize and repair both the house and its landscape.
No. 23523
No. 95327
No. 54313
No. 50906
Comments
Comments for Borgharen Castle will require a verified account before posting.
We'll send a verification link before your first comment is published.