No. 75417
Palais Saurau, Graz
Graz, Austria
PalaceRuin16th century
No. 88114
Palace · Austria
No. 88114 · 47.073 N, 15.436 E
For events
Palais Attems is marked as a château or castle venue lead. Capacity, indoor/outdoor spaces, catering rules, and accommodation options are published only after public verification.
Event types: Private events, Cultural gatherings, Filming and photography
Quick summary
Palais Attems is a palace in Austria with origins associated with the 18th century.
See all castles in AustriaPalais Attems in Graz, Austria, is an early 18th-century Baroque town palace erected for the Attems noble family of the Habsburg lands. Built between the late 1600s and the second decade of the 1700s, the palace became the principal aristocratic residence in Styria and served as a centre for the family’s art, collections, and public representation in the city.
The site for the new palace was assembled from several adjoining townhouses purchased between 1687 and 1702 by Ignaz Maria, Count Attems, who established the Graz branch of the family. Work to transform those houses into a unified urban palace began at the start of the 1700s and continued through 1716. From the outset the building was fitted out with elaborate interiors and a rich accumulation of paintings, armour, tapestries and a large library, which the family held as an entailed estate passed to the eldest son on each succession.
In the mid-18th century the palace interior was enlarged and redecorated in successive campaigns. Between about 1732 and 1750 much of the wall panelling and several tiled stoves were installed, and later in the century further wall treatments and stoves completed the rococo ensemble. Around 1800, when Ferdinand Attems took office as governor of Styria, carved decorations in the later classical taste were added and existing wood panelling received gilding; at that moment some interior work still awaited completion.
The family’s fortunes changed in the 20th century. The First World War marked the beginning of long-term decline, and by 1915 the building remained in the ownership of Count Ferdinand III Attems, who let portions of the palace to the municipal authorities. In 1933 the family opened the former gallery rooms to the public. During and after the Second World War the palace suffered loss of furnishings and artwork, took bomb damage in 1945, and sales of artworks, the library and the weapons collection began in 1946. War losses of property abroad and the need for repairs placed the family under severe financial strain.
Ignaz Maria V Attems moved away in 1958, leaving the building empty, and in 1962 he sold the palace to the State of Styria. Conservation work followed: the street façades received attention in the mid-1960s, the courtyard front was renovated later in that decade, and a sustained interior restoration program ran from 1971 to 1982. Today the palace accommodates cultural and administrative uses, including offices associated with musical and festival organisations, the editorial office of a literary magazine, two Catholic student corporations, and the rental of individual rooms for special events.
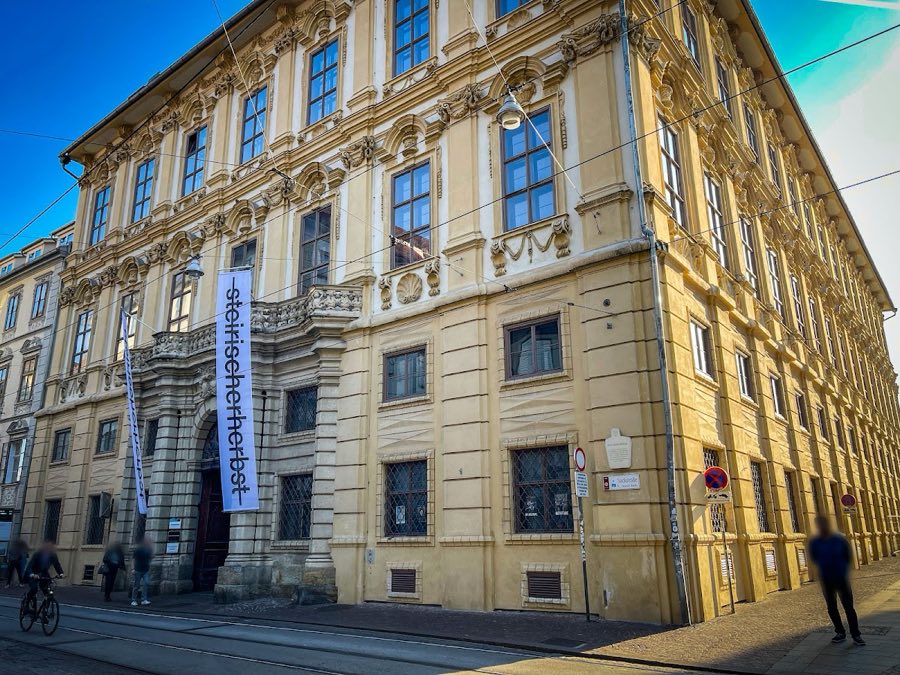
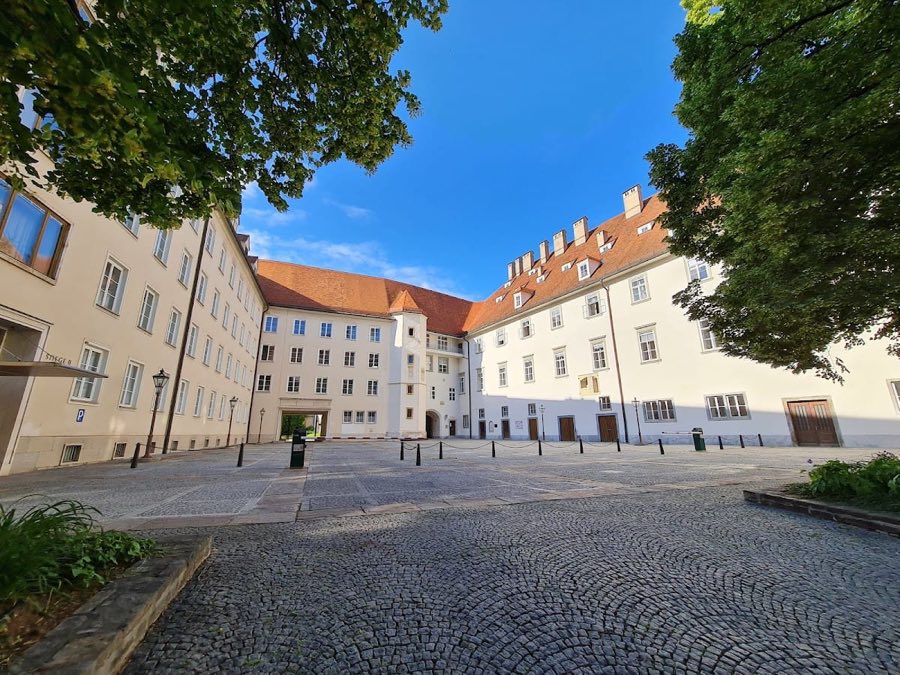
The palace stands as a block-like, U-shaped building of four storeys that encloses an almost square inner courtyard. The plan concentrates representative rooms on the main floor above street level while service and circulation spaces occupy the ground and upper floors. The façades facing the street and the courtyard are richly modelled in Baroque taste and draw on northern Italian palazzo precedents.
The lower storeys are treated as a continuous plinth with windows set in deeply rusticated stone surrounds, while the two principal upper floors display windows crowned by arched pediments and small stuccoed vase motifs. Flat, rectangular pilasters (pilaster, a shallow column attached to a wall) in the middle storeys mark vertical divisions and carry a projecting horizontal moulding, a string-course (a raised band running around a building), which separates the lower and upper zones.
On the street side a projecting rusticated round-arched stone portal provides the main approach. The arch’s keystone carries a sandstone alliance coat of arms combining the Attems and Wurmbrand emblems, commemorating the builder and his first wife. Above that relief sits an altan (balcony or terrace) with a stone balustrade that features figural ornament. The original carved gate leaves survive, set with early iron fittings, and the transom above the entrance bears a vine-scroll wrought-iron grille. The window grilles that protect several openings date to the mid-18th century.
Interior decoration developed in three broad phases. Early in the 1700s ceiling stucco and painted overdoor panels established the scheme of mythological and biblical scenes, and these were later complemented by rich wall panelling and tiled heating stoves installed in the mid-18th century. Around the turn of the 19th century carved classical details and gilded woodwork were added. Ceilings on the principal upper floors show a progression of ornament from acanthus leaves and naturalistic foliage into ribbon-like motifs, all enhanced with gold, silver and copper highlights. Painted programmes include stories from the Old Testament alongside scenes drawn from ancient mythology.
The sequence of interior spaces unfolds directly from the entrance. A two-bay vestibule opens beneath a delicate stucco ceiling decorated with ribbon-and-foliage motifs. Lateral staircases rise to the upper floors; their stone balustrades are open in pattern and terminate in posts topped by lantern-like finials. Stone gateposts on either side of the entrance carry pairs of stucco putti holding vases. Ground-floor rooms present exuberant stuccowork, with some chambers designed in a shell-motif style. A narrow stair in the east wing contains a noteworthy two-armed staircase that links the levels.
The main reception floor, the piano nobile (main reception floor), contains the palace’s finest suites. Ceiling and wall paintings here combine biblical narratives, classical themes and allegorical references to the Attems family, and an antechamber ceiling fresco depicts the apotheosis of the house. The principal state room, the so-called Prunkzimmer, displays numerous wall and ceiling paintings and once held five Brussels tapestries from the Heinrich Reydams manufactory alongside a tiled stove with relief ornament. An adjoining stove room contains mythological imagery throughout its decoration.
The upper floor originally provided private family apartments and was later adapted to house a library and a picture gallery. A large reception room known as the Great Salon, sometimes called the Monkey Hall, is painted with grotesque and exotic figures and landscape scenes and is notable for half-plastic bronze monkeys that project from the ceiling. Beside it the Bird Hall presents abundant scenes from Greek mythology and numerous avian motifs, which give the chamber its informal name. These richly worked interiors survive as restored spaces within the palace.
No. 75417
No. 80279
No. 27727
No. 99127
Comments
Comments for Palais Attems will require a verified account before posting.
We'll send a verification link before your first comment is published.