No. 91989
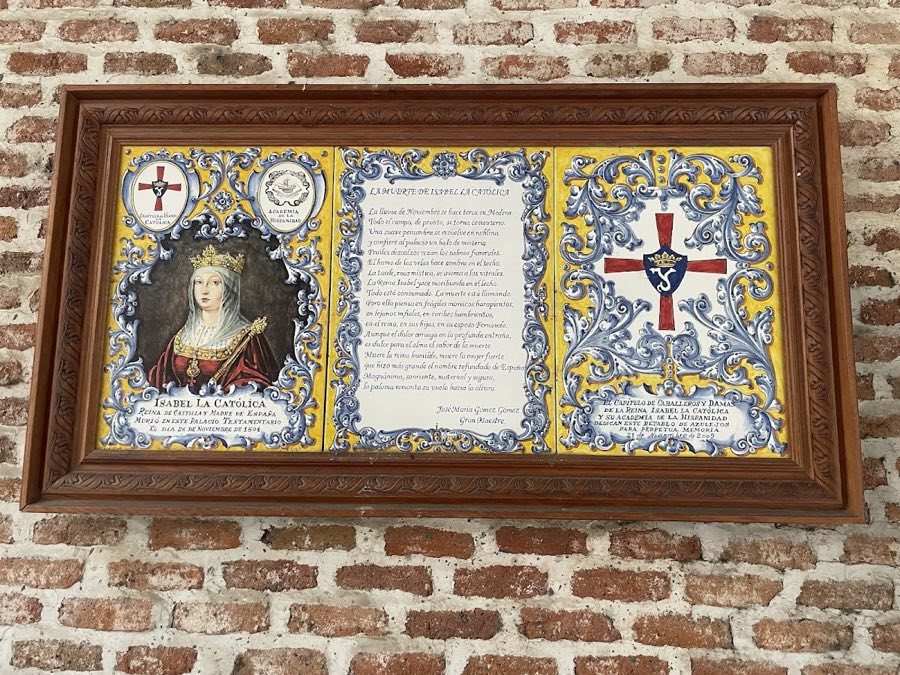
Palacio Testamentario, Medina del Campo
Medina del Campo, Spain
PalaceRuin14th century
No. 77210
No. 77210 · 41.365 N, 4.538 W
Quick summary
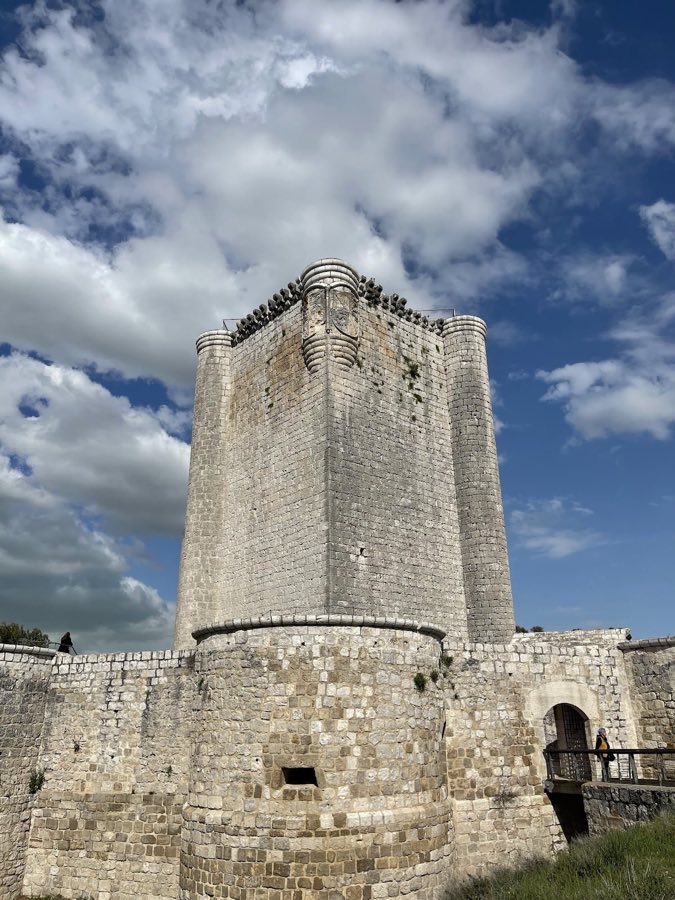
Castle of Íscar is a castle in Spain with origins associated with the 10th century.
See all castles in SpainThe Castle of Íscar stands on a hill overlooking the town of Íscar in Spain. Its origins trace back to a period before the 10th century, during which it functioned as a fortress in the borderland between Christian and Muslim territories.
The earliest known reference to Íscar appears in Muslim chronicles from 939 CE, which record the military campaigns of Abderramán III. His forces attacked and destroyed several Christian settlements south of the Duero River, including a fortress at Íscar that had been abandoned by its defenders. Following this period of decline, the site remained unsettled until the late 11th century.
A significant phase of Christian repopulation began in 1086 when Alfonso VI conquered Toledo, extending Christian influence deeper into the region. The consolidation of Íscar as a Christian stronghold is traditionally attributed to Álvar Fáñez de Minaya, a notable military leader of the time. This connection is highlighted in the medieval literary work El Conde Lucanor by Infante Don Juan Manuel, which recounts the colonization efforts under Alfonso VI’s reign.
Physical elements from the castle’s earliest surviving construction date to the late 13th century. During the following centuries, especially in the second half of the 15th century, the castle underwent important military enhancements. Between 1478 and 1493, under the tenure of Don Pedro de Zúñiga y Avellaneda and Doña Catalina de Velasco y Mendoza, the second Counts of Miranda, the fortress was significantly fortified. This work included the addition of outworks and artillery defenses, adapting the castle to the evolving demands of warfare.
In the early 16th century, responses to structural concerns prompted reinforcements, such as the installation of a central stone column inside the keep to support a ribbed vault and reconstruction of the south wall. These changes highlight the castle’s ongoing use and maintenance well into the Renaissance period.
Over time, the Counts of Miranda lost their legal rights and privileges regarding Íscar. Their properties were eventually redistributed among local residents and descendants. By the late 20th century, the castle changed hands from private ownership to municipal control. In 1991, Íscar Town Council acquired the site, initiating extensive restoration efforts in collaboration with regional institutions. These initiatives sought not only to preserve the castle’s historical fabric but also to revive its role as a cultural venue.
The Castle of Íscar occupies a strategic mountaintop position providing expansive views over the surrounding forested plain known as Tierra de Pinares. Its layout reflects layers of construction from various periods, revealing its evolution from a medieval fortress to a more complex stronghold equipped for artillery defense.
The oldest visible remains date from the late 13th century and include sections of the defensive walls and the interior space of the keep, or main tower of homage. This tower was originally structured with four wooden floors, supported inside by sturdy beams. A moat carved directly into the limestone rock was created to protect the approach from the plateau, serving as a natural defensive barrier.
Significant alterations in the 15th century transformed the castle’s defensive plan. A large pentagonal spur was added opposite the main entrance, flanked by two smaller round towers capped with heraldic shields belonging to the Counts of Miranda, dating the work to the late 1400s. A towered barbican—an outer fortified gateway—was constructed at the entrance, featuring a drawbridge mechanism that enhanced protection.
Artillery defenses implemented during this period included a small battery comprising three circular bastions. These bastions were equipped with loopholes shaped like mailboxes, designed specifically to allow defenders to fire small arms or artillery while minimizing exposure. Additional circular bastions were integrated along the original city walls, bolstering the fortress’s perimeter.
In the early 16th century, structural reinforcements were made inside the keep to prevent the collapse of the vaulting system. This involved inserting a central stone column supporting a ribbed vault and entirely rebuilding the south wall. This architectural solution ensured the tower’s longevity.
Archaeological investigations conducted in 1998 uncovered remnants of walls and paved floors in the eastern section of the castle’s courtyard. These remains are interpreted as belonging to residential chambers that once lined the courtyard. The façade overlooking this space featured an elegant late Gothic gallery characterized by columns and arches dating from the early 1500s, indicating a degree of architectural refinement.
The courtyard itself spans over 3,000 square meters, forming a broad open area within the castle walls. Modern uses have included the adaptation of parts of this space, but the surviving fortifications—especially the pentagonal keep with its smaller round towers and arrow slits—retain the medieval military character described in contemporary and historical accounts. Restoration work completed by 2007 stabilized the structure and added facilities such as a wooden pavilion, intended to support exhibitions and cultural activities, ensuring the castle’s preservation for future generations.
No. 91989
No. 80031
No. 33698
No. 72597
Comments
Comments for Castle of Íscar will require a verified account before posting.
We'll send a verification link before your first comment is published.