No. 72355
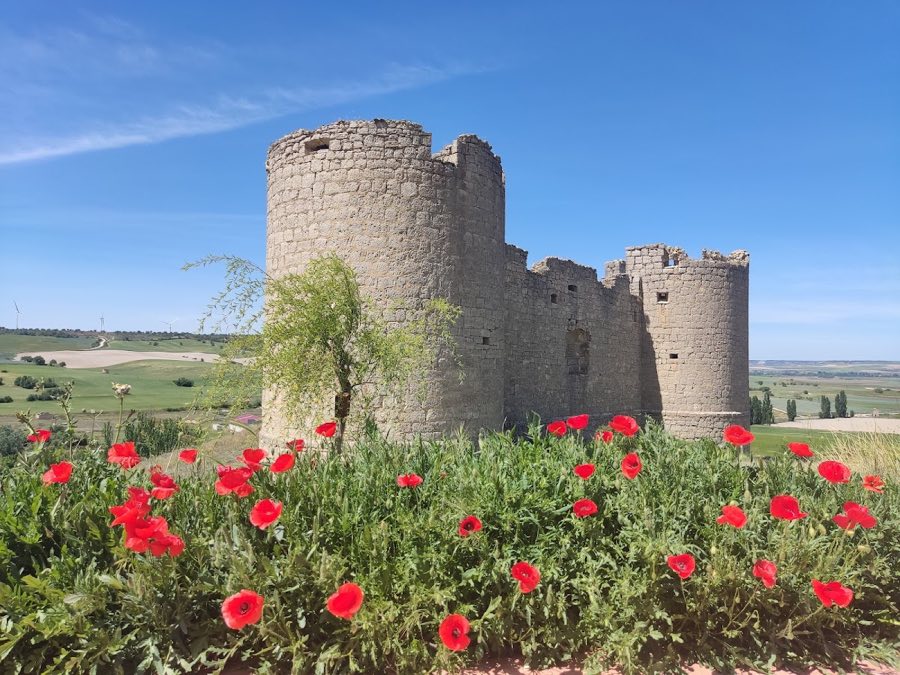
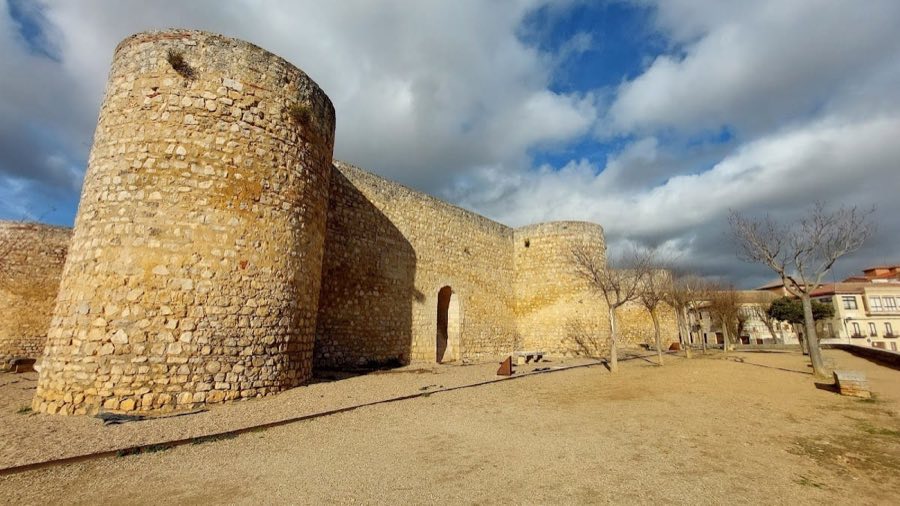
Castle of Hornillos de Cerrato
Spain
CastleRuin16th century
No. 72597
Castle · Spain
No. 72597 · 41.959 N, 4.772 W
Quick summary
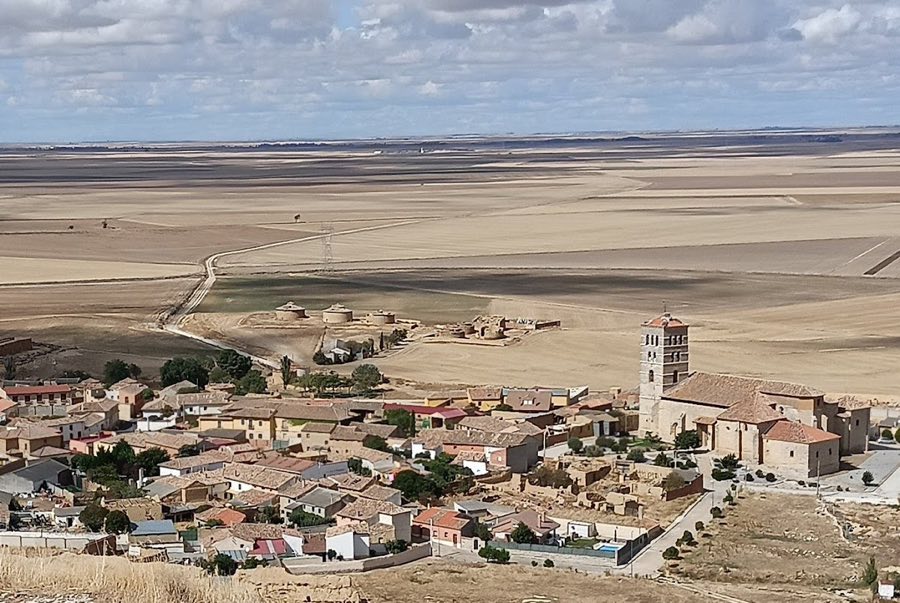
Torremormojón Castle is a castle in Spain with origins associated with the 12th century.
See all castles in SpainThe Castle of Torremormojón stands in the village of Torremormojón, Spain, and was erected by medieval Castilian authorities.
Documents from the early 1100s record an active fortress at this place. Count Pedro Ansúrez served as the first recorded tenente of the town and fortress in the early 12th century. Other officials tied to the site in that period include Tello Fernández in 1116 and, in 1124, Pedro Martínez together with Pedro González de Lara, the castle’s alcalde. An earlier fortification of the 12th century appears in the Archivo de Simancas.
Control of the fortress passed to members of the Girón family during the later 12th and early 13th centuries. Rodrigo Gutiérrez Girón held the tenencia from 1162 to 1193, and Gonzalo Rodríguez Girón (also called Gonzalo Ruiz) was tenente from 1195 until 1215 by the will of King Alfonso VIII. After the Giróns fell into disfavor, the castle reverted to royal control.
In the later medieval centuries the Téllez de Meneses maintained custody until the reign of King Pedro I. During the reign of Henry II of Trastámara the village and fortress were granted to the king’s brother Sancho of Alburquerque, who then transferred them to Garci González de Herrera. Henry II gave Garci González de Herrera the title Lord of the Town of the Tower, a title held by his family until the late 1400s. The estate later passed through female inheritance to Blanca de Herrera, who married Bernardino Fernández de Velasco. Blanca donated Torremormojón and other villages to Bernardino in 1484. A subsequent inheritance dispute over the entailed estate (mayorazgo), which favored Juliana de Velasco, prompted royal intervention by Queen Juana; the crown prudently confiscated the fortress for a time and a sentence ultimately restored it to Ana de Velasco y Herrera.
The visible ruins today largely reflect rebuilding and alterations from the late medieval and early modern periods. A new construction phase between 1502 and 1512 was erected around the older tower; that primitive tower survives now only as a single vaulted chamber. During the Revolt of the Comuneros in 1521 royal troops used Torremormojón as a point of retreat, then abandoned it when comunero forces advanced. The town negotiated to avoid a sack and paid a ransom of 1,500 ducados and 2,000 cántaras of wine. In 1523 the Count of Benavente funded reinforcement works. During the uprising the main gate was altered to serve as a firing position adapted for artillery.
In the 19th century the site suffered further losses as its stone was quarried for other constructions and its walls were reused to build a large dovecote, now itself ruined. The Spanish government declared the castle a National Historic Monument by Royal Order of the Ministry of Development in 1878, and it received the heritage designation Bien de Interés Cultural. Despite this protection, the ruinous fabric continued to deteriorate, and in 2008 the site was placed on a list identifying heritage at risk. The castle was long regarded as part of a defensive chain across the plains and acquired a popular nickname, the “Estrella de Campos.”
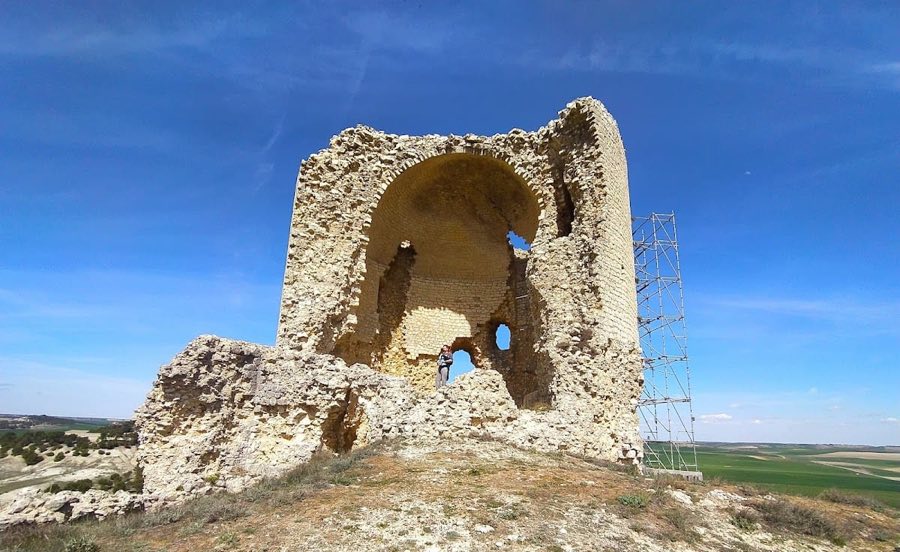
The castle occupies a square plan and combines an older central tower within a later surrounding structure. The earliest element, documented from the 12th century, survives as a single vaulted chamber with stone vaulting still in place; the rest of that primitive tower lies collapsed into a mass of ruin. The major phase seen in the standing fabric dates to the second half of the 15th century and to rebuilding done in the first decades of the 1500s when a new enclosure was raised around the older keep.
The enclosing walls are built largely of finely cut blocks of stone, with many masons’ marks visible on individual stones, and present a very robust thickness of about four metres. At each corner the plan is reinforced by large projecting bastions. Two circular towers sit at the angles of the curtain wall; these towers contained firing chambers and are linked to the defensive system. A pentagonal tower stood centrally to protect the main entrance, which originally opened beneath a pointed arch and was crossed by a drawbridge and a small footbridge.
A water-filled moat preceded the outer wall and was defended by a series of enclosed firing chambers set into the defensive perimeter. These shooting chambers were connected by an internal passage running within the thickness of the wall, a layout compared to the passageways at other contemporary fortresses. In the early 16th century the main gate was adapted into a gun emplacement, altered with an outward-splayed opening designed to allow artillery to fire from the entrance.
Many of the visible stones show tooling and individual mason’s marks that testify to the workmanship of the builders. Most towers and stretches of wall survive only as derelict sections and rubble heaps, while the vaulted chamber of the primitive tower remains one of the clearest in situ elements. In the 19th century much masonry was removed for reuse elsewhere and part of the curtain was dismantled to build a large dovecote, which now stands abandoned and ruined. The overall picture is of a site with substantial medieval and early modern fabric, partly intact but largely in a ruinous state.
No. 72355
No. 33698
No. 77210
No. 78444
Comments
Comments for Torremormojón Castle will require a verified account before posting.
We'll send a verification link before your first comment is published.