
No. 26331
Château de la Piscine
France
ChâteauIntact18th century
No. 28359
Castle · France
No. 28359 · 43.783 N, 4.092 E
For sale
Castle of Sommières in France is marked with a public sale signal. Asking price, tenure, land area, floor area, and room counts are shown only after public verification.
Status: Public sale signal
Price: Price on application or not publicly verified
Property type: Castle
Notable features: Residential use
Availability note: Submit an official public listing or register buying interest to complete the sale record.
Quick summary
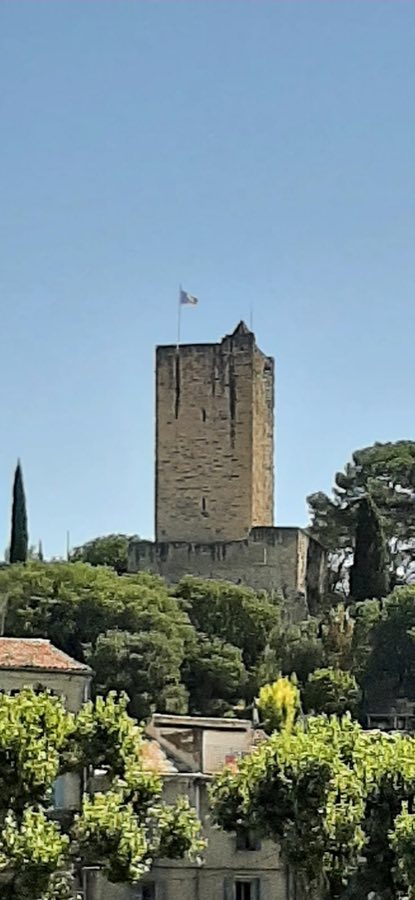
Castle of Sommières is a castle in France with origins associated with the 13th century.
See all castles in FranceThe Castle of Sommières stands in the town of Sommières, France, and originates from the medieval period. It was first recorded in historical archives in 1040 and was initially constructed by the Bermond family, who were local lords under the Counts of Toulouse. During this time, the castle formed part of a shared lordship, which lasted until the 13th century.
In 1248, the last lord from the Bermond family exchanged his rights over Sommières and the nearby lordship of Calberte for the Château du Caylar, transferring control of Sommières to King Louis IX of France. This change may have been motivated by legal disputes and the strategic value of the site. From that point onward, the castle functioned as a royal fortress and was managed by a royal official known as a viguier. The castle also hosted King Philippe VI for one night in 1349.
During the Hundred Years’ War, the fortress was controlled by supporters of the Duke of Burgundy. It was besieged and captured by the forces of Charles VII in March 1422. Later, during the French Wars of Religion, the castle experienced several sieges, particularly in 1573 and 1575. Control of the fortress shifted between Protestant and Catholic factions. It was strengthened with additional fortifications and used as a prison, primarily holding Protestant women.
Following the revocation of the Edict of Nantes, which had granted religious freedoms to Protestants, Sommières became a center for royal efforts to reassert authority over Protestant regions. From the 18th century onward, the castle’s role lessened, serving as a small military barracks and a common prison. Maintenance during this period was overseen by military engineers.
In 1809, the castle was dismantled and put up for sale, leading to local residents constructing homes against its ruined walls, creating a populous district that was eventually abandoned. In 1936, part of the remaining barracks was demolished to make way for water reservoirs. These reservoirs themselves were removed in 2019, opening the site for redevelopment.
The tower known as the donjon, or keep, received historic monument status in 1926, followed by the designation of the entire castle ensemble in 2010, although this official protection did not extend over the entire property. Restoration efforts on the damaged ramparts have been ongoing since 2004, supported by local and regional authorities. In 2015, the castle’s chapel, which dates from the 12th and 17th centuries, underwent significant restoration. Some areas of the complex remain privately owned, including a residential building, and subsequent sales of these private parts have been subject to municipal scrutiny.
The Castle of Sommières is characterized by its medieval construction and sprawling layout, with a complex of towers, walls, and fortified enclosures arranged on rocky terrain. The site prominently features two main towers: the southern Bermond Tower and the northern Montlaur Tower. The Bermond Tower, built around the year 1200 by the last lord of Sommières, rises to 25 meters and stands firmly on bedrock. Constructed from carefully shaped stone blocks with protruding central faces and clear joint lines, it features narrow arrow slits beneath heavy stone arches and is crowned with battlements. Traces remain of a defensive wooden hoarding and a stone machicolation (a small projecting structure allowing defenders to drop objects on attackers), though only a supporting stone corbel endures of the latter. The original entrance was positioned several meters above ground level and could be reached only by ladder, enhancing its defenses. Inside, it contains two vaulted levels interconnected by a winding spiral staircase, each illuminated by high windows facing east and west. This tower is protected by a surrounding wall, or chemise, with stout walls up to 1.6 meters thick, pierced by narrow openings for archers and evidence of a former roof supported by stone corbels.
The Montlaur Tower dates from the late 13th century and stands on private land within the castle enclosure. Its base survives, distinguished by a masonry style typical of late medieval royal reigns. The upper parts collapsed under cannon fire during a 1573 siege. In the 18th century, the remaining ground floor was repurposed as a prison.
The castle’s curtain walls include an eastern rampart, which shows signs of deterioration and several past repairs. Among its features are simple stone gargoyles shaped like cannons, recalling but less ornate than those on the nearby town belfry. The main gate is designed as a fortified tower entrance with a rounded arch, equipped with machicolations and a defensive hole known as a murder hole. Although the original portcullis, a heavy sliding grille, no longer survives, the gate remains a key defensive element.
A late 13th-century outer defensive wall, called the fausse braie, added further protection. This wall incorporates a medieval tower on its western side that was modified during the 18th century, as well as remnants of a vaulted passage and staircase possibly marking the original medieval entrance. A circular tower, constructed of finely cut stone at the southwest corner and historically nicknamed the “mill tower” in 18th-century accounts despite no evidence of milling activity, guards this area. The southeast angle is sheltered by a triangular bastion with a modern stairway, while a square tower on the eastern side likely dates from the period of the religious wars.
To strengthen defenses further, a northern enceinte known as the enceinte de la Vignasse was added, featuring multiple terraces now overgrown and inaccessible. This enceinte contains two towers: the Vignasse Tower, retained in its original royal-era form and accessible from within the fortification, with a single vaulted chamber illuminated by three long arrow slits; and the Bistoure Tower, which protects the northwest corner. The Bistoure Tower reflects mixed construction styles, indicating it was originally a lordly structure later remodeled during royal administration.
Within the castle walls lies a triangular chamber carved directly into the rock. This chamber includes ceiling hooks and the remains of a fireplace, suggesting use for smoking meat or storing provisions during sieges.
The castle is naturally defended by a ditch formed by a rock-cut depression ranging in depth from 2 to 16 meters. At the base of the Bistoure Tower, a natural spring, historically developed since antiquity, provides water.
Several internal buildings survive, including the so-called “pavillon des invalides,” an 18th-century barracks building shown on earlier plans but of uncertain construction date. This two-story structure has rib-vaulted rooms on the ground floor and an adjacent cistern carved into the rock next to the Bermond Tower’s chemise. The upper story, once reached by a now-collapsed staircase, connected to other nearby barracks which have mostly disappeared.
Nearby stands a medieval hall with pointed (ogival) vaulting, devoid of openings on its south side and with a single window to the north. Inside this hall are two fireplaces, one older likely indicating its original use as a chamber, the other built in the same period as the barracks.
Connected to this hall is the artillery guardhouse, originally two stories tall and serving as officers’ living quarters. It featured doorways linking to the castle chapel on both floors, although the upper doors are now sealed.
The castle chapel, commissioned under King Louis IX and dedicated to Saint-Sauveur, combines 12th-century Romanesque architecture with a later Gothic choir featuring ribbed vaults. In the 17th century, the chapel was altered: the choir’s height was lowered to allow construction of an upper floor. By 1689, this upper level was adapted for worship, while the lower level was subdivided into two prison cells separated by a partition wall that isolates the choir from the apse. Prisoners accessed the choir cell through a door replacing a former west window. The partition wall bears graffiti left by Protestant and military prisoners, including tally marks and inscriptions referring to the village of Cardet and to the galley La Hardie, known for transporting Camisard insurgents in the late 17th century.
During the 18th century, the lower prison cell in the chapel’s nave was converted into a guardroom, featuring a fireplace in the northwest corner and a staircase leading to the artillery guardhouse. In the 19th century, local residents repurposed the chapel choir as a cistern, covering the floor with terracotta tiles and applying waterproof plaster to the walls.
Together, these features reflect a site that evolved over centuries to meet military, administrative, and penal needs, bearing the marks of conflict, royal authority, and local adaptation.
No. 26331
No. 41881
No. 16653
No. 64743
Comments
Comments for Castle of Sommières will require a verified account before posting.
We'll send a verification link before your first comment is published.