No. 64743
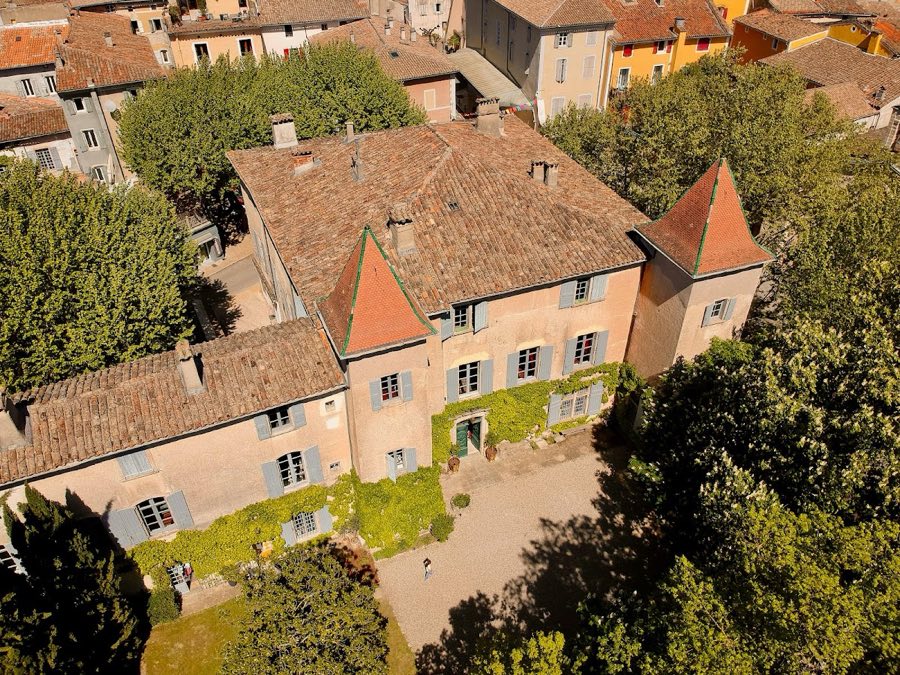
Castle of Saint-Jean-du-Gard
France
CastleRestoredFor events14th century
No. 16653
Castle · France
No. 16653 · 44.038 N, 3.868 E
Quick summary
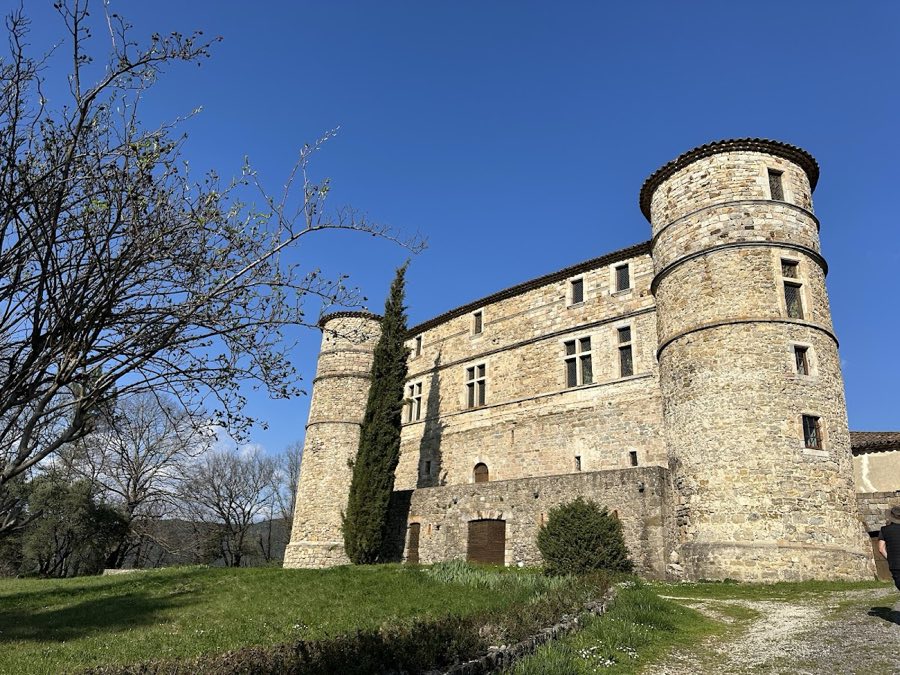
Le Castellas of Saint-Bonnet-de-Salendrinque is a castle in France with origins associated with the 9th century.
See all castles in FranceCastle Le Castellas of Saint-Bonnet-de-Salendrinque, France, was established in the medieval period by Carolingian builders and probably occupies the site of an earlier Roman settlement linked to gypsum trade.
Evidence points to a fortified position here from 864, when a Carolingian fortress known as Castellas stood on a rocky spur in a bend of the Salendrinque. Its location permitted control of the routes between Saint-Hippolyte-du-Fort and Anduze and the protection of nearby farms. The site’s long occupation may reflect continuity from a Roman oppidum that served local quarry commerce.
By the eleventh and twelfth centuries local lordship and ecclesiastical ties are clear. Literary records from 1042 show the Gausfredi family, lords of Saint-Bonnet, as vassals of the house of Anduze. The church of Saint-Bonnet was founded in 1142, and a papal document lists both the castle and the church among the bishop of Nîmes’s possessions. On 19 March 1174–75 Bernard VI d’Anduze performed homage to Aldebert d’Uzès, bishop of Nîmes, for the castle, confirming its place in regional feudal relations.
At the close of the twelfth century the knight Pierre de Barre, a companion of Guillaume de Nogaret, made the keep his residence and his family maintained custodianship until François de Taulignan’s death in 1544. Over the medieval centuries the site was enlarged repeatedly, producing the present L-shaped footprint and enclosing curtain walls that enclose updated domestic and service spaces.
Following François de Taulignan’s sale of the seigneurie to Antoine de Bucelli, ownership passed through the Bucelli, Calvet, and Vignolles families, with parcels divided and resold until the estate passed, after 1596, to Isabeau des Urcières de Gaudette, who carried out decorative works. Major alterations in the early seventeenth century included raising the north tower in 1617 and the south tower in 1620, inserting mullioned windows into the keep’s enclosing walls, and building the keep’s upper vault and paving the main courtyard in 1619. Work was declared complete in 1621, but further building stopped from 1622 because of Protestant uprisings and may have remained unfinished at the patron’s death.
The De Vignolles family kept the seigneurie until the Revolution. On 4 and 5 April 1792 revolutionaries set the north tower on fire, leaving it partly ruined, and in 1794 the estate was sold as national property. After the Revolution the complex was converted into a magnanerie for silkworm production and then used for general agricultural purposes. The buildings later fell into decay and were stripped of fittings. Private purchase in 1973 began a program of careful rehabilitation, and the property has been listed as a monument historique since 26 December 1980.
The castle stands on a rocky promontory inside a loop of the Salendrinque and presents an L-shaped plan closed by curtain walls. The overall arrangement combines an early medieval keep set into a crenellated enclosure with a wing attached at right angles, reflecting successive building campaigns that joined defensive and domestic architecture around an enclosed courtyard.
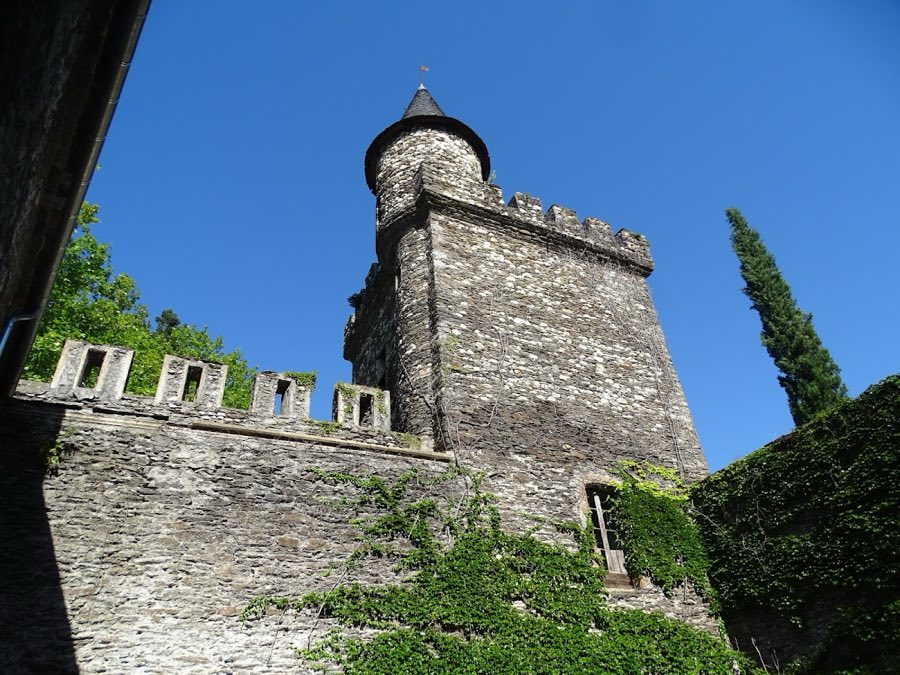
The keep is a three-storey square tower with a barrel-vaulted chamber at ground level. Masonry in parts of the keep walls belongs to the eleventh century, and the tower was later enclosed by battlemented curtain walls that once carried a wall-walk. The wall-walk was formed by a removable timber floor laid on beams; the sockets for those beams remain visible in the courtyard walls, showing how defenders moved along the enclosure.
The wing abutting the keep contains interior rooms with distinctive vaulting. One hall in the keep is covered by an eleventh-century vault, and another vaulted space dates to the twelfth century. Vault types include paired barrel vaults with four bays and pointed (ogival) vaults, demonstrating changes in construction style across the medieval period. The guard room preserves its original paving and contains a complete bread oven separated from a smaller kitchen oven by an aiguier, a fixed water channel or basin used in the service arrangement.
A northwest tower features a circular vault held together by a notably small keystone, an unusual masonry detail. Seventeenth-century works are visible across the site. The north tower was heightened in 1617 and the south tower in 1620, the keep received a new top-floor vault in 1619, and the main court was paved with calade stonework that same year. The courtyard gate and the staircase within the keep reflect early seventeenth-century reworking, and some window openings with paired mullions were cut into the keep’s enclosing walls during these campaigns.
A small turret once attached to the south tower contained sanitary facilities on each level; that particular turret has disappeared, while other surviving small turrets bear sculpted effigies linked to Jacques De Vignolles and Isabeau d’Urcières de Gaudette. The north tower remains partly ruined following the fire of 4–5 April 1792. Interior rooms now display features recorded in later states of use, such as an entry, the main or “honour” court, a seventeenth-century gate, the keep staircase, a formal salon with fireplace, dining room, bedroom, and a chapel, reflecting the building’s adaptation from fortress to residence and then to agricultural reuse. Recent rehabilitation has conserved many of these elements and the overall massing of walls and vaults, while the monument’s protected status has been in place since 1980.
No. 64743
No. 57324
No. 28359

No. 26331
Comments
Comments for Le Castellas of Saint-Bonnet-de-Salendrinque will require a verified account before posting.
We'll send a verification link before your first comment is published.