No. 89103
Zdunowo Manor
Poland
Manor houseRestoredFor rent20th century
No. 49012
Castle · Poland
No. 49012 · 52.885 N, 20.619 E
Quick summary
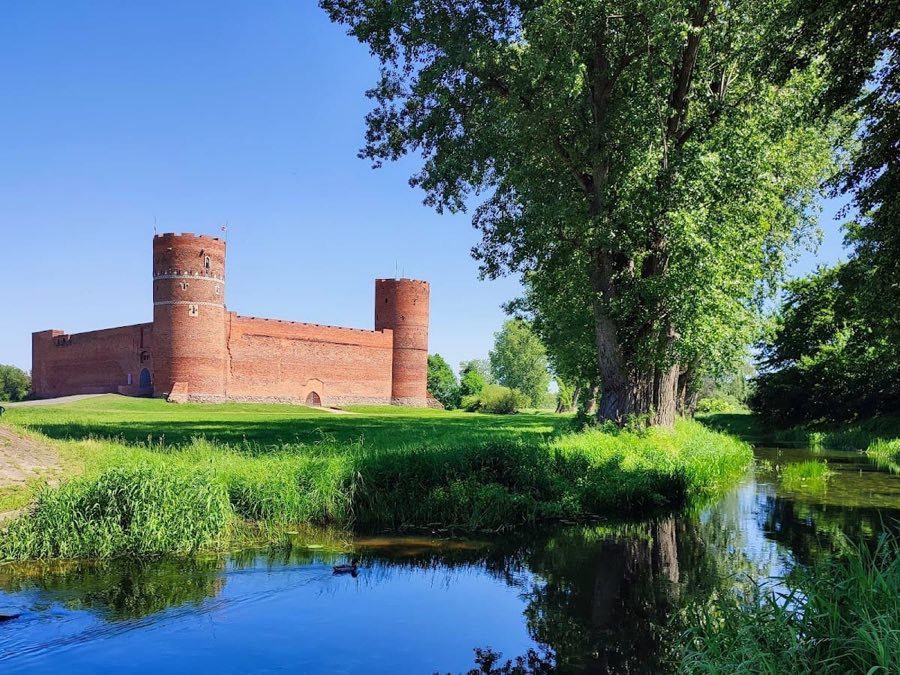
Castle of the Masovian Dukes in Ciechanów is a castle in Poland with origins associated with the 14th century.
See all castles in PolandThe Castle of the Masovian Dukes in Ciechanów is located in the town of Ciechanów, Poland. It was built by the Masovian civilization, a regional duchy within the medieval Polish realm. Construction began at the very end of the 14th century, initiated by Duke Janusz I the Elder of Masovia. Dendrochronological studies indicate that reinforcement of the castle’s foundations took place around late 1399 or early 1400, placing the earliest building phase at this time. The construction process continued until 1429, when a documented architect named Niklos submitted reports on building progress directly to Duke Janusz I, confirming ongoing work during this period.
Originally erected as a defensive fortress, the castle also functioned as a residence for the Masovian dukes. Under Duke Janusz II, it housed the ducal treasury and featured a chapel dedicated to St. Stanislaus, demonstrating the site’s combined military and religious importance. The castle thus played a central role in both governance and local spiritual life.
Following the death of the last Masovian ruler, Janusz III, the castle entered a new chapter when it became part of Queen Bona Sforza’s dowry. Bona was the wife of King Sigismund I the Old of Poland and around 1549 undertook renovations that transformed the fortress into a royal residence, signaling a shift from purely defensive purposes to more dignified domestic use connected with the Polish crown.
The mid-17th century brought hardship during the Swedish Deluge, a destructive invasion that severely damaged the castle. In the early 18th century, during the Great Northern War of 1708, further devastation occurred. These conflicts contributed significantly to the castle’s decline.
After the Third Partition of Poland in the late 18th century, the territory, including the castle, came under Prussian rule. The new administration undertook partial demolition on the internal structures and on the northeastern corner of the castle’s walls, further reducing its former stature.
From 1818, ownership passed to the Krasiński family, who took initial steps toward restoration in the early 20th century. Their efforts included rebuilding the western gate and the damaged northeastern tower. They also stabilized structural cracks, showing early concern for preserving the castle’s remains.
During the German occupation in World War II, the castle’s courtyard was used for tragic purposes. It served as a site for forced expulsions of the local population and public executions. One notable event was the hanging of four members of the Polish Home Army on December 17, 1942, an atrocity commemorated today by a stone memorial within the castle grounds.
After the war, archaeological and architectural surveys helped better understand the site. Between 1979 and 1986, partial restoration included raising the remaining walls and the western tower. Excavations revealed the ground floor of the main residential building, known as the “Dom Duży,” and uncovered a Gothic cellar. Today, the castle is owned by the Marshal of the Masovian Voivodeship and administered by the Museum of the Masovian Nobility in Ciechanów.
In 2010, additional archaeological work focused on the castle’s courtyard and the location once occupied by Queen Bona’s palace. Plans to reconstruct this palace have sparked controversy, reflecting ongoing debates over how to manage the site’s heritage.
The Castle of the Masovian Dukes in Ciechanów occupies a marshy area on the right bank of the Łydynia River. To stabilize the swampy ground, builders drove hundreds of oak piles deep into the earth and embedded layers of gravel and bricks. The castle’s layout is a massive brick fortress with a nearly rectangular plan, measuring about 48 by 57 meters, enclosed by walls roughly 10 meters tall.
At the southern edge, two large round towers anchor the corners facing the river. The western tower served as an arsenal, while the eastern was used as a prison tower. These towers originally matched the curtain walls’ height and were accessible from wooden walkways along the walls. They also guarded the initial main entrance situated on the southern side. This entrance was approached via a bridge from the town, with the towers providing protection along the way.
Inside the northern part of the courtyard stood the ducal palace known as the “Dom Duży.” This two-story brick building contained four rooms on each floor: the ground level held a kitchen and pantry, while the upper story featured representative halls for the dukes. In a later construction phase, the palace gained a third floor that housed a chapel dedicated to St. Stanislaus and a private bedroom.
Functional activities and economic operations took place in wooden buildings lining the eastern and southern inner curtain walls, separated from the main brick structures. Over time, the main southern gate was relocated to the western wall and modified to include a small outer defensive area or foregate. This foregate contained a mechanism to lower a drawbridge and a guard’s chamber overhead, enhancing security.
Originally, the castle was surrounded by a moat crossed by a fixed wooden bridge at its southern entrance. When water levels rose due to river damming, the courtyard had to be raised by approximately 1.5 meters to prevent flooding. This change accompanied replacing the original southern gate with a higher western entrance, featuring a drawbridge access and filling in the old southern gate. Later shifts in groundwater allowed archaeologists to rediscover this southern passage.
Today, partially rebuilt walls and towers stand, and visitors can explore the accessible towers and wall walkways. These spaces house museum collections displaying historical weapons, linking the preserved structures with the castle’s martial past.
Modern alterations include a wooden tower used for fire brigade training and a glazed reinforced concrete pavilion erected within the former courtyard area known as the “Dom Mały.” This contemporary pavilion led to the removal of the original late Gothic decorative paving, a controversial intervention that affected heritage recognition. Despite this, the castle’s remaining architecture continues to inspire cultural reflection and preserves its historical legacy.
No. 89103
No. 63928
No. 86817
No. 48392
Comments
Comments for Castle of the Masovian Dukes in Ciechanów will require a verified account before posting.
We'll send a verification link before your first comment is published.