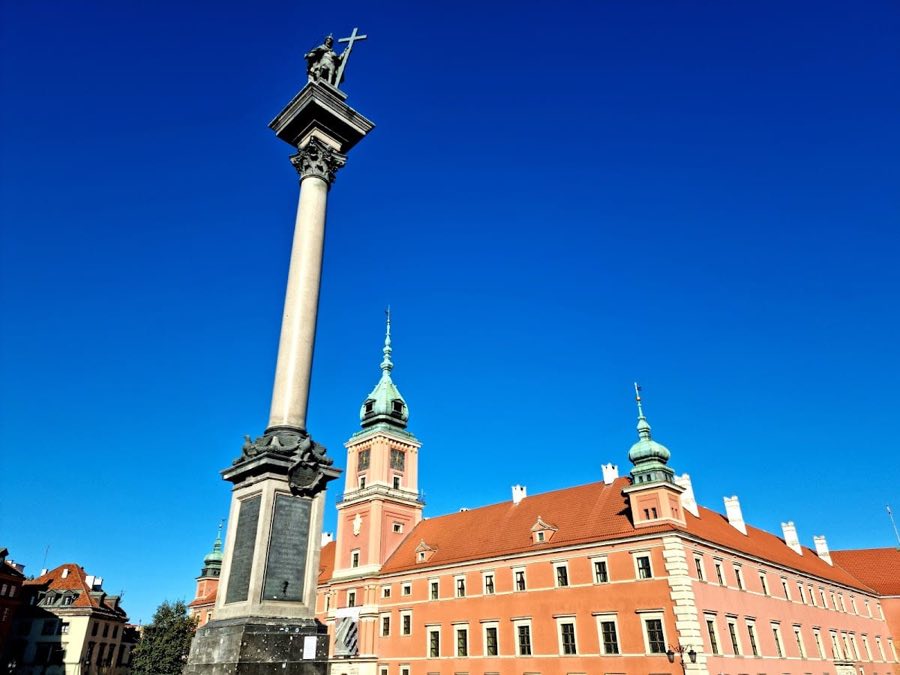
No. 86817
Royal Castle in Warsaw
Poland
PalaceRestoredFor events14th century
No. 48392
Palace · Poland
No. 48392 · 52.247 N, 21.016 E
For events
Copper-Roof Palace, Warsaw is marked as a château or castle venue lead. Capacity, indoor/outdoor spaces, catering rules, and accommodation options are published only after public verification.
Event types: Private events, Cultural gatherings, Filming and photography
Quick summary
Copper-Roof Palace, Warsaw is a palace in Warsaw, Poland with origins associated with the 17th century.
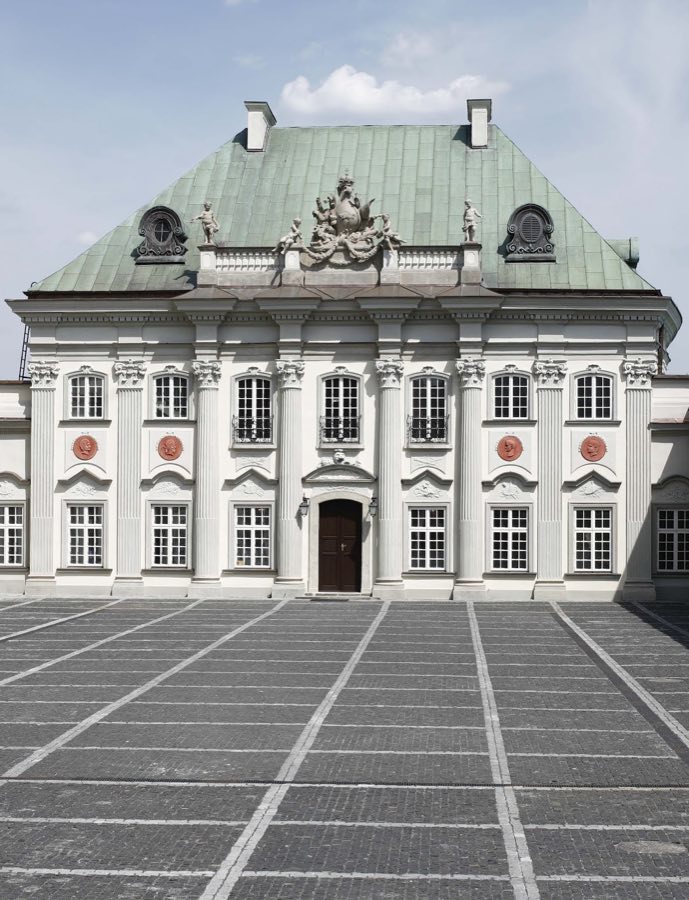
See all castles in PolandCopper-Roof Palace in Warsaw, Poland is a historic urban palace whose origins lie in the mid-17th century and which underwent a significant late-Baroque remaking in the early 18th century. Built first as a townhouse between 1651 and 1656, the building later became a prominent city residence and seat of courtly life, hosting royal and imperial functions and social salons that made it one of Warsaw’s best-known gathering places.
The site began as a single-storey house constructed in the 1650s for the royal armorer, and it was rebuilt after being destroyed in 1657. Around the turn of the 18th century the owner enlarged the house and added a south wing raised on the riverside embankment. In the 1720s or 1730s the palace received a comprehensive late-Baroque reconstruction that created a new main façade, completed a north wing and covered the main block with an uncommon copper roof that would lend the building its name.
In the late 18th century the palace entered royal hands. The monarch acquired it in 1776–1777 and had interior work carried out so it could serve members of the court. From 1783 apartments in the building were occupied by the Mniszech family, whose Louis XVI style decoration partially survived later changes. In 1794 the king transferred ownership to his nephew, Prince Józef Poniatowski; the prince moved in in 1798 and turned the palace into a celebrated venue for balls, theatre and receptions. High-ranking visitors included Joachim Murat and on at least one occasion Napoleon Bonaparte.
After the prince’s death in 1813 his estate was dispersed and, following a sale in 1820, the palace passed into the hands of imperial authorities under Tsar Alexander I. During the 19th century the complex served administrative functions, housing the Central Military Library and providing apartments and offices for the city’s governors. In 1918 the building was transferred to the Ministry of Military Affairs and from 1920 it functioned as a representative building of the Republic. Between 1926 and 1939 it contained offices of the President’s Chancellery and residential apartments, with restoration work underway until the outbreak of the Second World War.
German forces deliberately set the palace on fire in 1944. A reconstruction took place in 1948–1949 that used mid-18th-century Canaletto paintings as a visual guide, and after rebuilding the palace was put to administrative and archival use, including housing the Central Archives of Historical Records in the north wing and offices linked to construction of the nearby W–Z route. At the end of the 1980s the complex was transferred to the Royal Castle administration, and from 1990 part of the building displayed the Teresa Sahakian Foundation’s collection of eastern carpets. A major restoration and adaptation for museum use was carried out between 2004 and 2008, and the apartments associated with Prince Józef Poniatowski were opened to the public in 2011. During construction of the W–Z route on the site workers uncovered many antiquities and elements of medieval wooden structures.
The palace stands beside the Royal Castle and steps down toward Castle Square and the Old Town. The complex is arranged around a paved ceremonial courtyard, with a solid central block flanked by low side wings to the north and south. On the castle side the building presents two storeys, while the riverside face rises to four storeys, reflecting the sloping ground toward the Vistula.
The main block is covered by a four-sloped copper roof with dormer windows, the unusual metal covering giving the building its popular name. Side wings have flat roofs. The principal river-facing façade features a row of classical columns in front and a low attic bearing a stucco heraldic cartouche; a curved, semi-elliptical pediment, a rounded decorative top, faces the river. Pilasters replaced by engaged half-columns run through both storeys on modest bases, and the openings include lattice-style windows with gently curved tops and small decorative balconies above the entrance.
The low lateral wings fully enclose the paved parade courtyard, which is surfaced with large stone slabs that define the ceremonial forecourt. Beneath the palace a seventeenth-century arcade survives in the substructure, and the basement level contains a so-called Masonic lodge area where sculptures have been set into niches. During later works the north wing was raised by two additional storeys and physically linked with the Royal Library.
Inside the rebuilt and restored interior some original features remain or were reinstated. A single-span staircase rests on four freestanding columns in the main block, and several rooms on the first and second floors preserve characteristics from the 17th century, including rounded vaulted ceilings with lunettes (half-moon wall recesses), freestanding columns and marble fireplaces in contrasting dark and light stone. Recorded finishes include copper roof sheeting, marble mantels, a stucco heraldic cartouche on the attic and painted and gilded interior decoration documented in contemporary inventories, some of which was used when rooms were reconstructed.
No. 86817
No. 73300
No. 11271
No. 59115
Comments
Comments for Copper-Roof Palace, Warsaw will require a verified account before posting.
We'll send a verification link before your first comment is published.