No. 72834
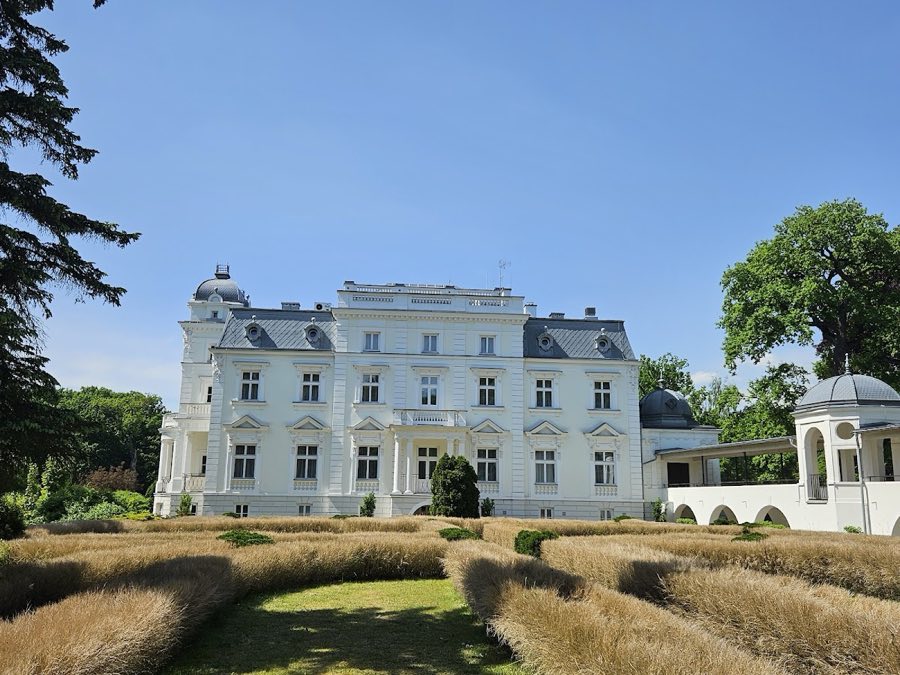
Palace in Teresin
Poland
Manor houseIntact19th century
No. 89103
Manor house · Poland
No. 89103 · 52.505 N, 20.515 E
For rent
Zdunowo Manor is marked for bookable castle accommodation. Nightly pricing, sleeps count, stay rules, and amenities are displayed only when public operator data is available.
Rental type: Hotel / bookable stay, Short-stay rental
Short-term availability: Bookable accommodation signal
For events
Zdunowo Manor is marked as a château or castle venue lead. Capacity, indoor/outdoor spaces, catering rules, and accommodation options are published only after public verification.
Event types: Private events, Cultural gatherings, Filming and photography
Accommodation: Accommodation signal present
Quick summary
Zdunowo Manor is a manor house in Poland with origins associated with the 20th century.
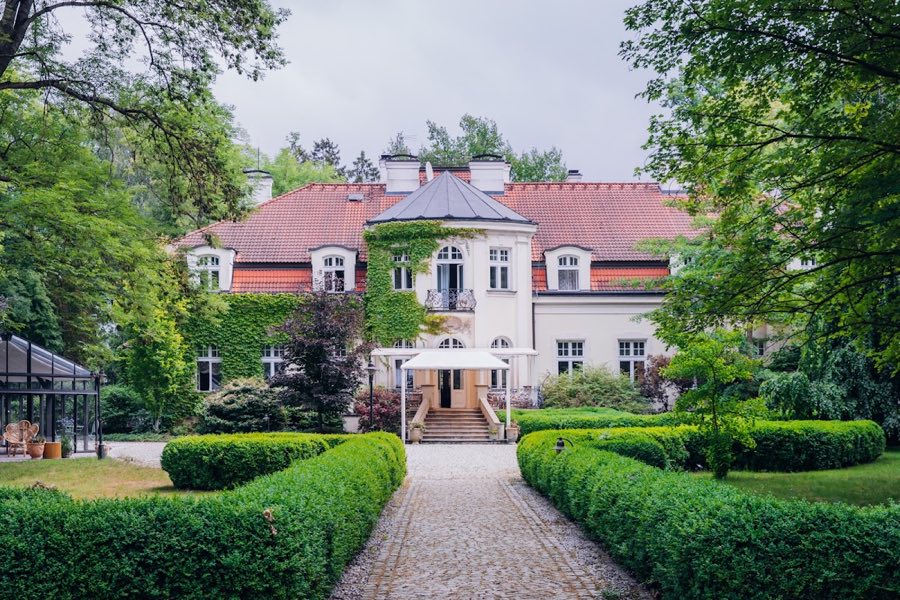
See all castles in PolandThe manor complex in Zdunowo, Zdunowo, Poland, was built between 1905 and 1910 for Stanisław and Cecylia Jaworowscy, members of the Polish landed gentry, and erected in a late Baroque idiom adapted to early twentieth-century tastes and linked to the Vienna studio Fellner and Hellmer. Constructed at the opening of the century, the residence and its grounds represented a modern country seat for a private family and later became a focal point for changing social and political uses in the region.
Work on the house began in the first decade of the 1900s under local building supervision, following a design associated with the Vienna atelier and executed in a late Baroque manner updated for the period. In the years between the world wars the estate passed into the hands of Piotr Domański; the property had entered his household as his wife’s dowry, and the complex remained a private residence through the interwar era.
During the German occupation in World War II the building was pressed into medical service and used as a hospital. After the war, in 1946, the State Treasury assumed ownership. The manor then served a sequence of institutional roles: housing Soviet forces, later the Polish Army, and then operating as a State Children’s Home. For a short time in 1957–1958 the premises accommodated a Basic Agricultural School.
On 1 June 1979 the manor and its park were placed under legal heritage protection, but in the years that followed the property fell into vacancy and physical decline. In June 1989 a private family bought the run-down estate and began repair work; three years later the neighbouring State Agricultural Farm was wound up. New owners arrived in 2001 and carried out major structural interventions, including excavation around the building, strengthening of the foundations, thermal insulation, and the installation of perimeter drainage.
In October 2002 a major fire destroyed the roof, the ceiling above the ground floor, the wooden staircases, and much of the original door and window joinery. Restoration continued after the blaze, with replacement of the roof, reconstruction of façades and window frames, and rebuilding of the ceilings above the ground-floor level. In April 2005 Małgorzata and Dariusz Chwiejczak acquired the estate, finished the exterior restoration, and added a new formal front entrance and an extensive garden terrace. Work before and after the fire was carried out by a regional construction firm. Door fittings, parquet floors with inlaid patterns, and stucco interior decorations were conserved and repaired with oversight from the regional conservator of monuments, and in April 2009 the owners received an award from the national conservator for their revalorization of the property. The manor now operates as a boutique hotel and caters to conferences, receptions, family gatherings, and workshops.
The complex occupies a footprint of about 1,500 square metres within a surrounding park of roughly seven hectares, combining an early twentieth-century mansion in an updated late Baroque manner with a designed landscape that includes avenues and ponds. The main house dates to 1905–1910 and presents the massing and decorative language of that period, while later interventions and repairs record its changing uses and episodes of damage.
Primary structural elements recorded at the site include the roof, the main floor ceiling, and the principal staircases. The original roof and the ceiling above the ground floor were lost in the October 2002 fire and subsequently reconstructed during restoration campaigns. The wooden staircases that once connected principal levels were destroyed by that blaze; replacement stairwork has been installed. Doors and window frames that had been burned were remade and fitted during façade and joinery repairs. Interior finishes preserved or restored include parquet flooring with inlaid patterns and molded stucco work on walls and ceilings, both treated carefully during the conservation process.
Foundational and below-ground work carried out in the early 2000s comprises excavation around the building for repair access, reinforcement of foundations by structural measures, added thermal insulation, and installation of a perimeter drainage system to protect the masonry. External additions made during restoration include a new formal front entrance designed to emphasize the main approach, and a large garden terrace built at the principal façade. The estate perimeter was refenced and a new Secession, or Art Nouveau, style gate was erected at the entrance.
The surrounding park retains a historic lime, or linden, avenue that structures the landscape and several ornamental ponds. Management of the grounds included the removal of small, self-sown trees, the introduction of selected collector tree species, specialized treatment for trees designated as natural monuments, deepening of the ponds to restore water levels, and reinforcement of pond edges to stabilize banks. Internally, rooms adapted and fitted for current use include a conference room, a ballroom, a club room, a salon, and a library, all integrated into the restored layout of the house.
No. 72834
No. 99192
No. 71011
No. 49012
Comments
Comments for Zdunowo Manor will require a verified account before posting.
We'll send a verification link before your first comment is published.