No. 22266
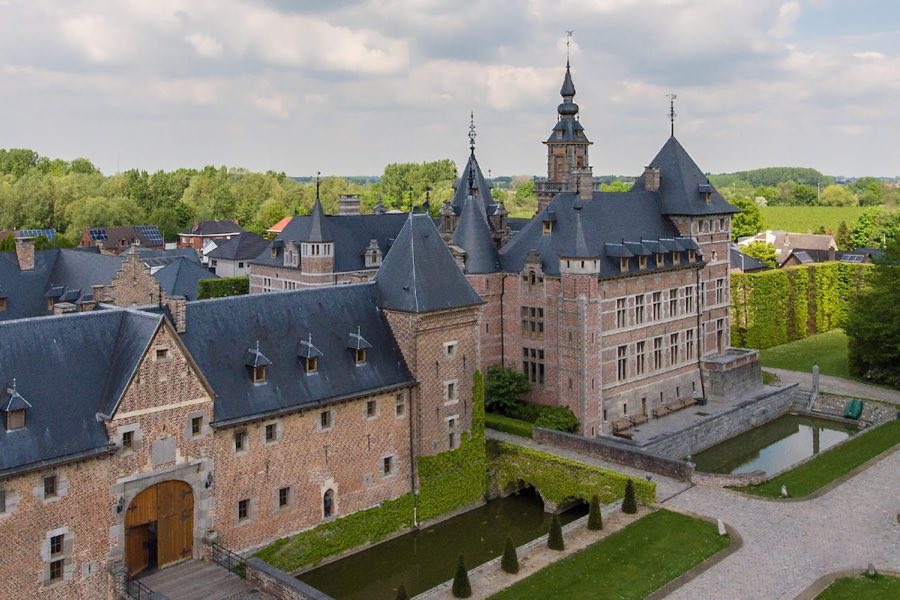
Kasteel van Ordingen
Belgium
CastleRuinFor rent11th century
No. 81301
Château · Belgium
No. 81301 · 50.690 N, 5.239 E
Quick summary
Castle Sélys-Longchamps is a château in Belgium with origins associated with the 19th century.
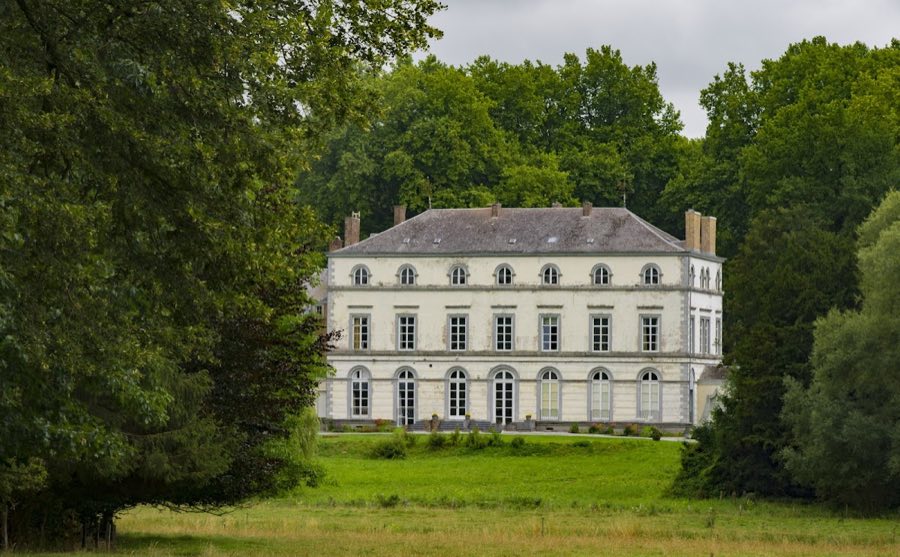
See all castles in BelgiumCastle Sélys-Longchamps is a classified castle in Waremme, Belgium, constructed for the Sélys family of the local nobility and completed in the early 19th century in the neoclassical, Empire style. Its current appearance dates mainly to the period around 1810, and the house became notable because its owner, Michel‑Laurent de Sélys (1759–1837), played a visible civic role during the revolutionary and Napoleonic years, serving as head of the new Liège municipal administration in 1795 and later as mayor under the Consulate in 1800.
The estate’s lineage reaches back to at least the mid‑15th century, when the grounds belonged to the de Fastré de la Neuville family, who were known as de Longchamps. An earlier fortress or manor left some physical traces on the site and remained in that family line until the early 18th century. In 1710 Marie‑Françoise de Longchamps transferred the property to her daughter Marie‑Catherine Françoise de Fabritius; that daughter’s marriage to Waltère de Sélys brought the estate into the hands of the barons de Sélys-Longchamps and established the family name associated with the château.
At the start of the 19th century the present main house was raised for Michel‑Laurent de Sélys. The project followed contemporary classical tastes and was completed in 1810. During the imperial era the residence hosted notable social gatherings, remembered locally as elegant entertainments held in the time of the Emperor. A small left-hand pavilion, known as Napoleon’s tent because it imitates the general’s campaign shelter, was built at about the same time as the main house. In the early 21st century that pavilion underwent careful exterior and interior restoration between 2015 and 2022 and in 2022 was placed on the Walloon Region’s Exceptional Heritage List; the château itself holds classified monument status.
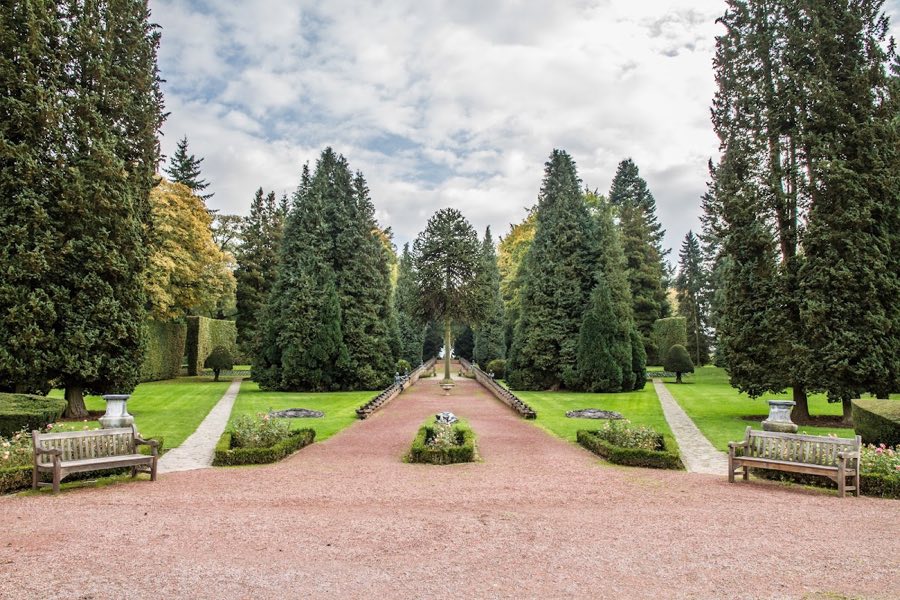
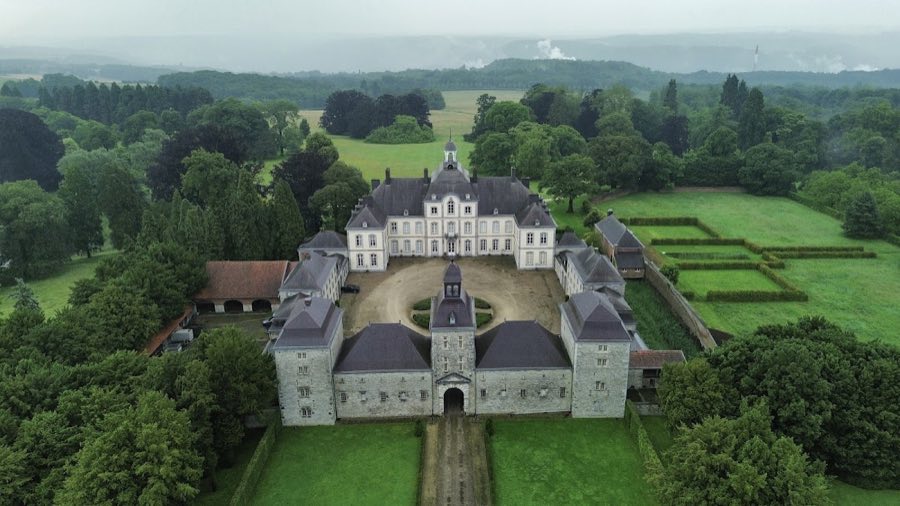
The castle stands within a park near the Geer river, with its principal façade addressing a formal entrance courtyard and a long, tree-lined approach. The complex is built of brick and coated with a white limestone render, combining a central main block with flanking pavilions and service ranges that open into gardens and farm buildings. A parallel avenue of trees runs almost due perpendicular to the front of the house and defines the estate’s historic approach.
The central main block rises two and a half storeys and presents seven vertical divisions, the central and the outermost bays standing slightly wider than the others. The principal entrance is placed on the central axis and is set beneath an arched transom, framed by four Ionic columns and a balcony above. Vertical wall divisions articulate the façade, and two large circular medallions carry the interlaced initials “SL” for Sélys‑Longchamps. The corners of the main block are finished with angled corner elements that visually anchor the composition.
To the right of the main block an annex projects slightly and contains three bays across two levels; this range connects to a northeast wing that housed the stables. In front of that service wing sits a later, rectangular building executed in a restrained classical manner, seven bays wide and two and a half storeys high, which dates to the second half of the nineteenth century and reflects the estate’s nineteenth‑century expansion of utility buildings.
Attached to the left of the principal block, the single‑storey pavilion called Napoleon’s tent recreates a bivouac tent in solid materials, modelled after the shelter used by Napoleon during the Egyptian campaign of 1798–1801. It is pierced by five tall rectangular windows that are framed on the exterior with a sculpted imitation of draped fabric; inside a stucco surround continues the drapery motif. Door thresholds extend as moulded bands and the painted wood paneling forms coloured lozenges, all composed to suggest textile and tent joinery. This pavilion was restored externally and internally from 2015 to 2022 and is now listed on the Exceptional Heritage List.
Interior decoration reinforces the house’s classical and Empire character. The entrance vestibule displays grey marble door surrounds, triangular pediments, and chased bronze fittings in Greek taste. A large dining room features simulated lemon marbles, a grisaille frieze with putti, and a niche containing an Adonis statue. Furnishings preserved in the house include pieces of the Empire period and salon furniture made in Paris during the first imperial years, among them an occasional table stamped with the maker’s mark and a gilded wooden Athenian washstand. Upper‑floor bedchambers are ornamented with palmette patterns, Greek key bands and small column motifs. The collection also contains French porcelain from the first quarter of the nineteenth century, silverware and paintings; by family tradition part of a table service present at the house was a set given by Napoleon I to General Loison, while a matching complement belongs to another branch of the Sélys family.
The estate’s approach drive is itself an historic feature, a planted avenue roughly 920 metres in total length that crosses the public road at right angles about 100 metres from the house. The river lies a short distance—about fifty metres—behind the château, framing the parkland setting. The château and its principal landscape elements carry protected status, and the restored tent pavilion stands as a conserved, in‑situ architectural curiosity reflecting the period tastes and associations of the early nineteenth century.
No. 22266
No. 32182
No. 57140
No. 83277
Comments
Comments for Castle Sélys-Longchamps will require a verified account before posting.
We'll send a verification link before your first comment is published.