No. 57140
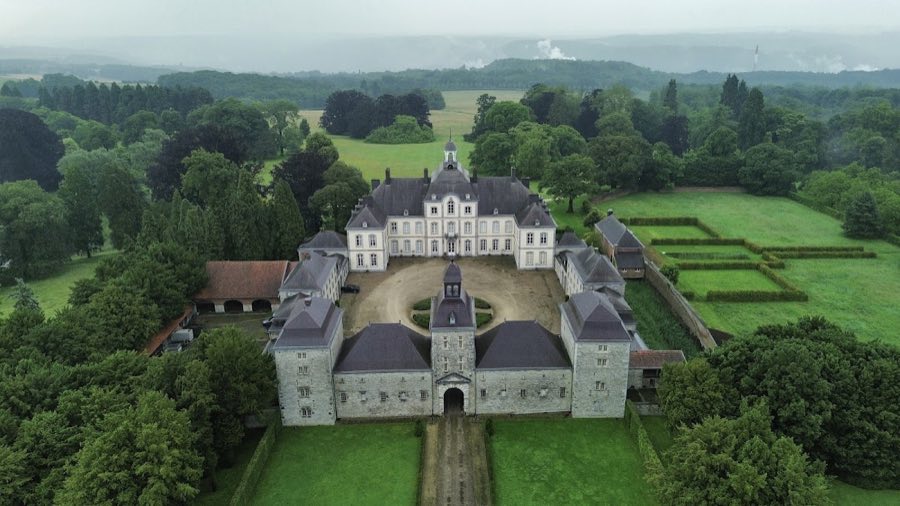
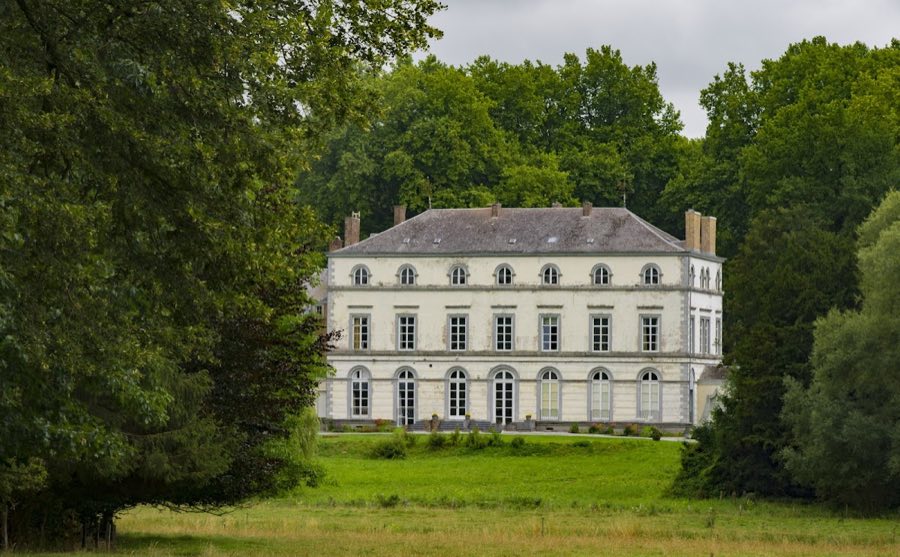
Castle of Warfusée
Belgium
PalaceIntactFor events11th century
No. 32182
Château · Belgium
No. 32182 · 50.576 N, 5.323 E
For events
Jehay Castle is marked as a château or castle venue lead. Capacity, indoor/outdoor spaces, catering rules, and accommodation options are published only after public verification.
Event types: Private events, Cultural gatherings, Filming and photography
Quick summary
Jehay Castle is a château in Belgium with origins associated with the 12th century.
See all castles in BelgiumJehay Castle in Amay, Belgium began as a medieval seigneurial estate, with origins possibly reaching back to the 12th century and clearer documentary presence from the 15th century onward. Its long evolution spans late medieval lordship and later modern remodelling, and the site became a locally important seat of seigneurial power and burial for successive owning families. Major construction phases in the 16th and 19th centuries shaped the château’s present appearance.
In 1433 the land of Jehay was confiscated from Wathieu Datin, and the estate then passed through the families Goeswin de Beyne, de Thuin and de Sart by succession. A member of the de Sart line took ownership in 1498, confirmed in 1506. Jean Helman de Sart inherited the domain in 1537 and carried out rebuilding and enlargement work, with a major expansion around 1550.
Jean Helman de Sart’s daughter married into the Merode family, which held the property until 1720. In December of that year Joachim Joseph de Merode sold the seigneurie, titles and rights to Lambert van den Steen. The van den Steen family remained proprietors for roughly 280 years, maintaining the estate through several transformations.
During the 19th century the château underwent extensive alteration under the direction of the architect to King Leopold II; these interventions removed many ancillary buildings and introduced a principal staircase and an entrance gallery, producing much of the château’s modern external form. In the early 20th century the domain was let to the de Liedekerke family; Pierre de Liedekerke de Pailhe served locally as mayor from 1903 to 1926 and represented the area until 1936.
From 1942 until 1950 the château was placed at the disposal of the Belgian national railway company and used as a holiday home for children of Flemish railway workers. In 1950 Count Guy van den Steen de Jehay inherited or regained the property and, with his wife Lady Moyra Butler, lived on the estate, redesigned its gardens in the mid-20th century and contributed bronze sculpture to the park. In 1978 he sold the château and part of its collection to the Province of Liège under a life-tenancy arrangement, reserving the right to remain and keeping part of the collection. The province became full owner from 1 January 2000.
Jehay Castle and its park are classified as cultural heritage of Wallonia and as exceptional heritage of that region. Archaeological campaigns were carried out at the château in 2003–2004. A multi-year restoration programme followed, the exterior being fully renovated while interior works continue; the former outer courtyard and its buildings were restored with that work completed in 2006. The estate and park continue to be maintained and used for cultural events, while access to the château’s interior remains limited.
The site’s plan is organized around broad, water-filled moats that surround separate building islands. The main houses and service ranges stand on individual islands that were once reached by drawbridges and, by the 20th century, by fixed causeways or bridges. The principal residence is a two-storey house with a steep roof flanked by two round defensive towers; a two-storey wing projects to the north, forming the core living block built and rebuilt in successive phases.
The exterior façades facing the moats display a checkerboard pattern of alternating brown sandstone blocks and white limestone blocks, creating a striking contrast in masonry. The courtyard-facing exterior is executed entirely in large, finely dressed limestone blocks set in horizontal courses and includes generously sized openings intended to admit abundant light; this lighter-facing treatment dates from the same period as the checkerboard façade.
East of the main residence stands a U-shaped service range with square corner towers that corresponds to the former fortified outer courtyard (a fortified service courtyard). Historically it contained servants’ lodgings, kitchens, grooms’ quarters, storerooms, a smithy, stables and other service functions. After its restoration this dependency houses a souvenir shop, exhibition rooms and staff offices.
On the north side, between the main house and the former outer courtyard, a 16th-century gatehouse survives. The gatehouse is an entrance tower (gatehouse) whose outer face still retains sliding rails used for operating a drawbridge, and it is topped by a bulging, onion-shaped roof crowned with a weather vane bearing the inscription “Le voilà.” The tower-porch partly preserves its 17th-century character and marks the principal former approach to the estate.
A separate island to the north contains the Church of Saint Lambert of Maastricht, a large active church that includes the burial vault of former owners. Within the château fabric, surviving medieval features include vaulted basements of a former keep, the central fortified tower (keep), dated to the 13th century and preserved in its vaulted cellars.
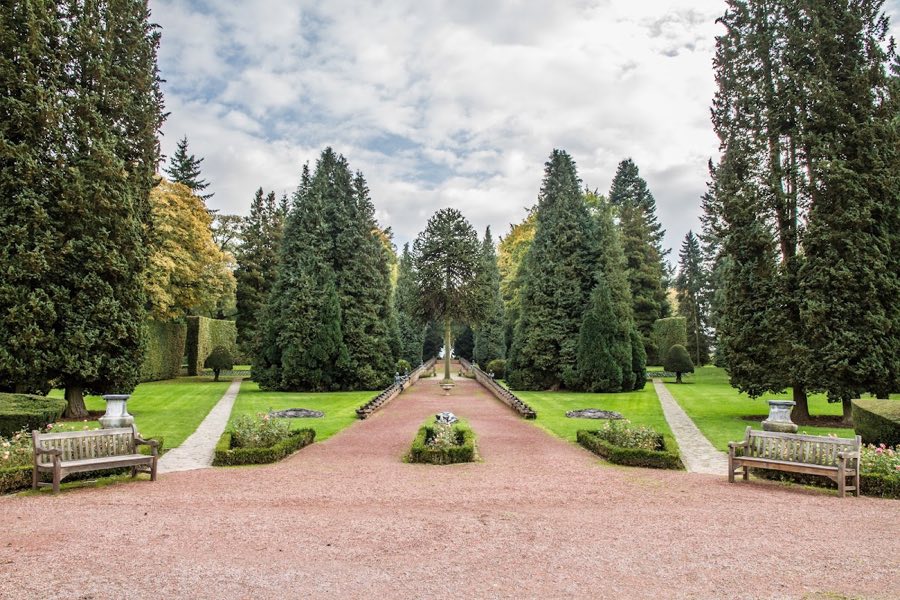
The estate covers more than twenty-two hectares of gardens, orchards, greenhouses, parkland and open spaces. Since the 19th century a walled kitchen garden of about one hectare has protected fruits and vegetables from wind and theft; this enclosed plot has been rehabilitated to contain an orchard of old varieties, beds of small fruits and a selection of medicinal plants, vegetables and edible flowers. Conservation work has left the château exterior fully renovated, the dependencies restored with completion in 2006, and interior restoration ongoing.
No. 57140
No. 83277
No. 26680
No. 81301
Comments
Comments for Jehay Castle will require a verified account before posting.
We'll send a verification link before your first comment is published.