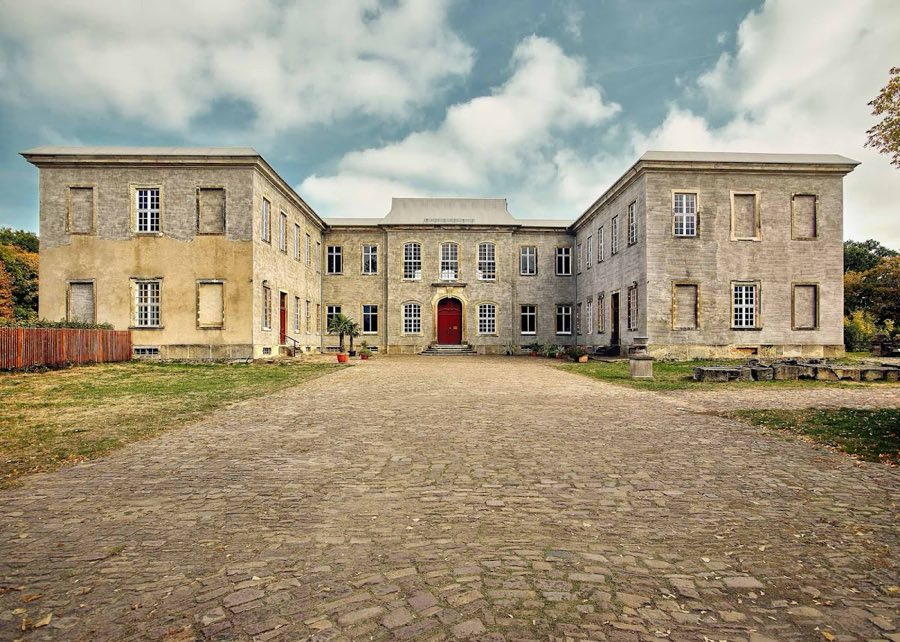
No. 99509
Dahlen Castle
Germany
CastleRuin18th century
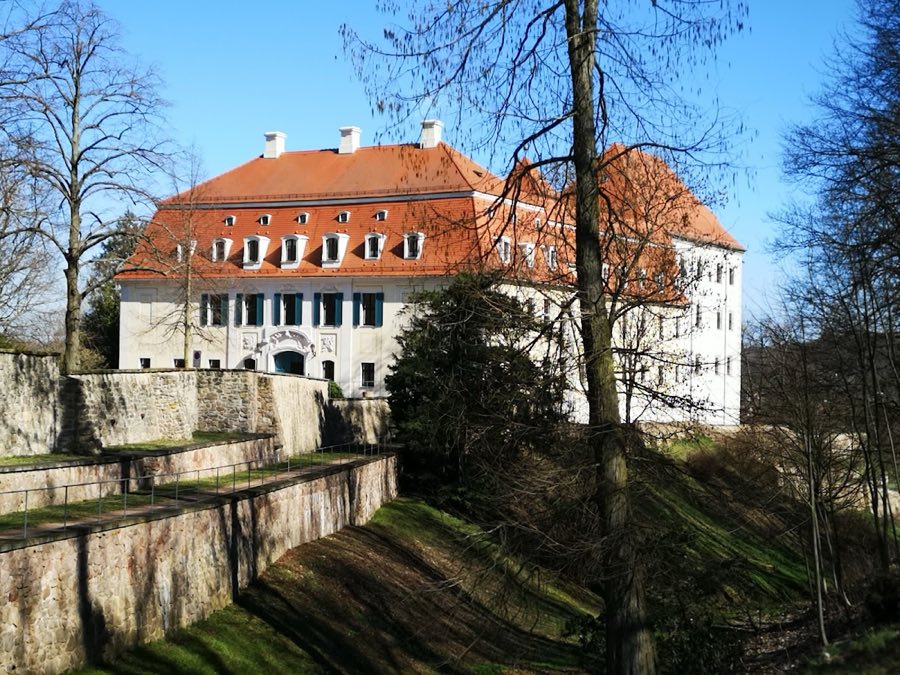
No. 92848
Castle · Germany
No. 92848 · 51.148 N, 13.481 E
For events
Castle Siebeneichen, Meißen is marked as a château or castle venue lead. Capacity, indoor/outdoor spaces, catering rules, and accommodation options are published only after public verification.
Event types: Private events, Cultural gatherings, Filming and photography
Quick summary
Castle Siebeneichen, Meißen is a castle in Meißen, Germany with origins associated with the 16th century.
See all castles in GermanyCastle Siebeneichen in Meißen, Germany, stands on a site with roots reaching back to the Middle Ages and was transformed into a Renaissance residence in the mid‑16th century by members of the Saxon noble von Miltitz family. The place has been known since the early 1200s, the local family name dates to the 1100s, and the settlement name itself likely derives from Slavic language origins. Over centuries the estate served as a noble seat, a cultural meeting place during the age of Romanticism, and later as a center for education and state uses.
The estate appears in documents from 1220, linked to a Siebeneichen family first recorded in the 12th century, establishing the site as a landed manor by the late medieval period. In the mid‑1500s Ernst von Miltitz, who served as an Electoral Saxon councillor and court marshal, rebuilt the earlier complex into a substantial Renaissance house between about 1553 and 1555 (one reference gives 1554), replacing an older installation on the same site. By the end of the century, in 1591, Nickel von Miltitz laid out a walled formal garden that incorporated engineered water features.
Eighteenth‑century taste reshaped parts of the house in 1748 when Heinrich Gottlob von Miltitz carried out Baroque alterations and added a three‑wing extension on the west side, distinguished by a broad show façade and a high mansard roof. The estate’s landscape evolved alongside the buildings. A park had developed around the property since the 1500s and by the late 1700s it appeared in the English landscape manner. In the early 1800s Sarah Anna Constable, wife of Dietrich von Miltitz, arranged 35 hectares of grounds in an English‑style layout, a feature later described as among the oldest landscape parks in Saxony.
During the period of Romanticism the castle took on a cultural role, attracting visitors such as Heinrich von Kleist, Novalis, Johann Gottlieb Fichte, and Theodor Körner. In the modern ownership era Alfred von Miltitz held the estate from 1880, succeeded by his son Ludwig Karl (Carl) Freiherr von Miltitz after 1912. By the mid‑1920s the manor encompassed 343 hectares, including 134 hectares of woodland, and operated under named staff including Baron von Rosen, agricultural manager Wolfgang Weiß, and forester Walter Türke; the last lady of the manor recorded before 1945 was Monica Freifrau von Miltitz‑Friesen.
In 1945 the property was expropriated and the land was divided among new farmers. From 1946 the state of Saxony assumed ownership and the castle building was used as a natural history museum. Between 1958 and 1991 the premises served as a vocational school for club leaders named for Martin Andersen Nexø; afterwards it functioned as an adult‑education college serving rural communities. Since 1997 the site has housed the Saxon Academy for Teacher Training, now integrated into the State Office for School and Education as the Meißen training and conference centre. The village of Siebeneichen was incorporated into the town of Meissen in 1978.
The complex sits on the southern slope above the Elbe, opposite the Spaargebirge and upstream from the old town of Meissen, with modern roads passing nearby and the river running along the site. The surviving ensemble combines mid‑16th‑century Renaissance construction with an 18th‑century Baroque extension and an extensive historic park, set on the banks of the Elbe and surrounded by landscaped grounds.
The core house dates to the mid‑1500s and survives as a three‑level Renaissance residence that originally presented towers at two corners and gabled dormer roofs. The plan included wings arranged around a central court with stair towers providing access between levels. The main structural fabric is built of solid sandstone masonry, and this masonry and the principal Renaissance layout largely remain in place today.
A formal, walled Renaissance garden with engineered waterworks was created in 1591. The enclosure, its channels and ponds, and the garden’s system for moving water are part of the late‑16th‑century landscape scheme connected to the house. Elements of that enclosed garden tradition were later subsumed into a larger landscape park as fashions changed.
The west side of the house shows the mid‑18th‑century Baroque enlargement: a three‑wing addition featuring a wide nine‑bay display façade and a steep mansard roof. The principal doorway on that west front carries the von Miltitz coat of arms, an emblem incorporated into the fabric of the entrance. That Baroque frontage and its portal remain as a later architectural layer superimposed on the earlier Renaissance core.
Surrounding the buildings is a park that developed from the 1500s onward and was reshaped in the English landscape style by the late 18th century and again in the early 19th century, when Sarah Anna Constable laid out roughly 35 hectares in an English manner. The grounds are historically important for their continuous use as a designed landscape and they are described as one of the older parks in Saxony. Portions of the park and its relationship to the house survive as part of the estate’s historic setting.
No. 99509
No. 22960

No. 85999
No. 76792
Comments
Comments for Castle Siebeneichen, Meißen will require a verified account before posting.
We'll send a verification link before your first comment is published.