No. 92848
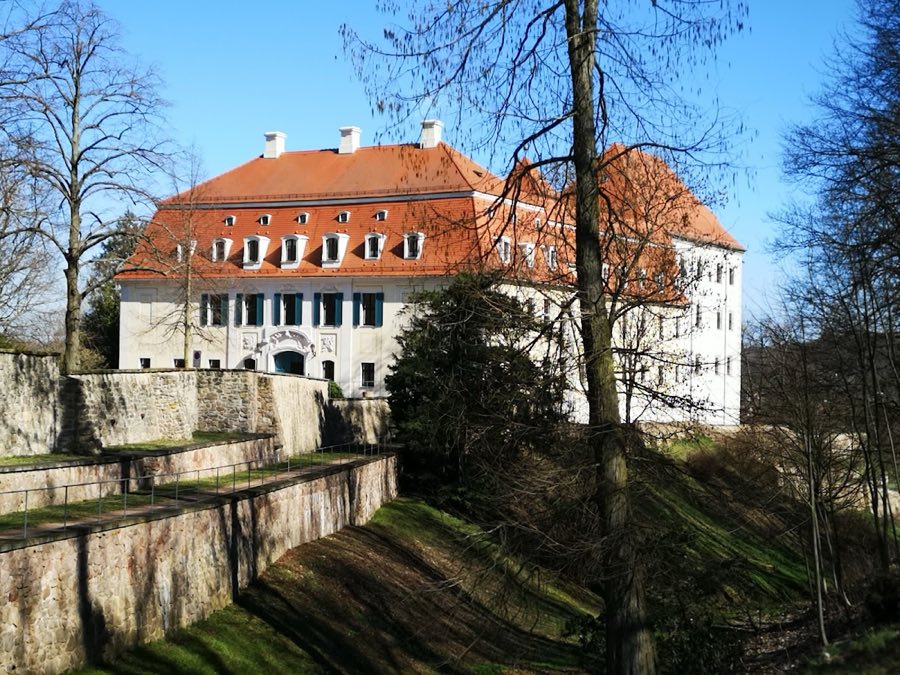
Castle Siebeneichen, Meißen
Meißen, Germany
CastleRestoredFor events16th century
No. 99509
Castle · Germany
No. 99509 · 51.367 N, 12.996 E
Quick summary
Dahlen Castle is a castle in Germany with origins associated with the 18th century.
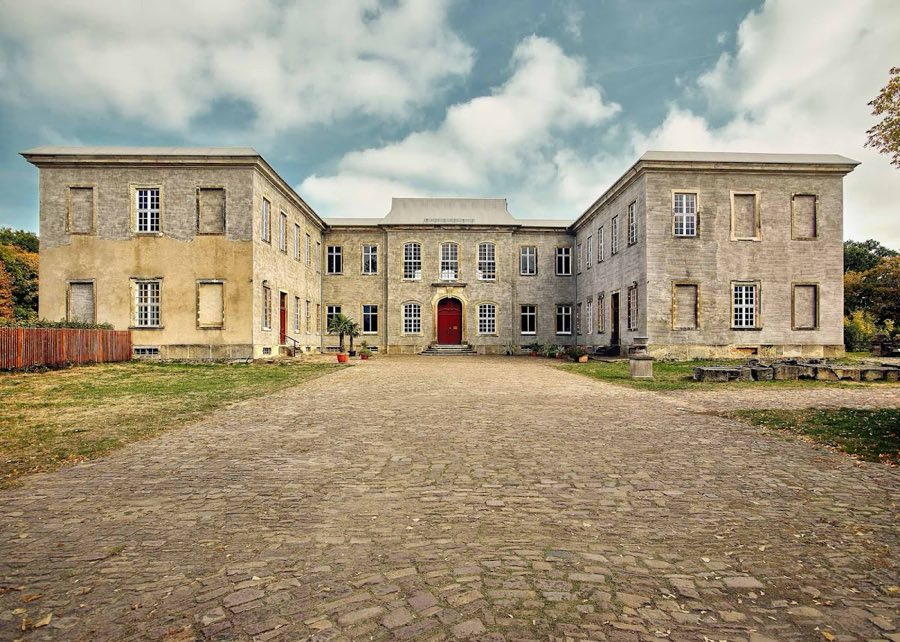
See all castles in GermanyDahlen Castle in Dahlen, Germany began as a medieval noble residence built by local German feudal lords in the early 1200s; the present main building dates to the mid-18th century and belongs to the late Baroque, Dresden-style tradition. From its origins the estate played a practical role in regional administration and security: its owners were responsible for upholding law and order, safeguarding the road linking Oschatz and Leipzig, and overseeing market access and the route toward Torgau. The site later hosted international diplomacy when King Frederick II of Prussia stayed there during the peace talks at nearby Hubertusburg and on 21 February 1763 signed the concluding act connected with the Treaty of Hubertusburg.
In the later medieval period the estate passed between different overlords. Control moved from the Bishopric of Naumburg to the Crown of Bohemia in the 1300s and then to the Wettin family by the mid-1400s, with a 23 April 1459 agreement placing Dahlen under the Saxon royal house. Ownership changed hands several times: documents record a sale in 1305, a return to Naumburg, a 1367 sale by Bishop Gerhard, possession by Luthold of Torgau in 1383, and later ownership by the von Schleinitz family. In 1618 Heinrich von Schleinitz sold the estate to Christoph von Loß; in 1619 the property passed to John George I, Elector of Saxony, and around 1630 the Elector sold it to Privy Councillor David von Döring.
The current late-Baroque residence was erected between 1744 and 1751 as a country seat for Heinrich, Count von Bünau, replacing or building upon earlier medieval structures on the site. In 1756 Adam Friedrich Oeser was commissioned to paint the grand stair hall and the ceilings of the rooms used for state and ceremonial functions. The von Bünau family and their descendants retained the estate until 1852, when it became the property of the Sahrer von Sahr family; that family held the castle until the Soviet-era land reform of 1945 resulted in expropriation.
After 1945 the estate became state property in East Germany. The buildings served a sequence of institutional uses: a police training school, facilities tied to baking and meat-processing, and later an engineers’ school attached to the agriculture ministry. On 20 March 1973 a fire gutted the central section of the H-shaped main building. Roof tiles and timber from the unaffected wings were removed afterwards, and funds from the insurance were allocated to build a school in Brandenburg. In the mid-1990s ownership transferred to the town of Dahlen, prompting local conservation efforts. An association formed in 2005 had its right of use lapse at the end of 2008; a new group, the Castle and Park Association of Dahlen, was established on 3 January 2009 to preserve the ruin and the surrounding park. Since reunification the town has undertaken stabilising work, a 2001 student competition proposed a reconstruction as a botanical research centre, limited public access was arranged after safety measures, volunteer teams relaid high-grade parquet in two major halls in 2017, and façade and colour trials were carried out on part of the right wing in 2019. An estimate for a complete restoration is about €18 million.
The castle complex sits around a Latin H ground plan, with the main block linked to side wings so the overall footprint resembles the letter H. Construction used sandstone quarried from the Elbe sandstone region, giving the masonry its durable dressed-stone character. Historically the ensemble included an entrance court, an orangery, and service buildings arranged around a three-sided farm courtyard; portions of that farmyard were redistributed privately during the 1945 land reform. The main building originally contained more than thirty rooms across two principal storeys and a mansard attic, and the ensemble once included a crescent-shaped cavalier’s house, commonly called the “Banana.”
Key interior spaces survive in fragmentary form and by selective repair. The grand stair hall featured illusionistic, trompe-l’œil painting that emphasised depth and architectural detail. A large ceremonial room known as the White Hall had plaster and marble-clad wall surfaces decorated with reliefs of Apollo and Minerva, and a ceiling painted with cherubs and a sky motif. The Emperor’s Hall functioned as a ballroom, with a high vaulted volume, a painted ceiling, and two balconies on the third-storey level that looked down into the space. Significant painted ceilings in the entrance hall, stairhall, Emperor’s Hall and the large festive hall were executed in the mid-1750s by Adam Friedrich Oeser. The castle once housed an extensive library assembled by Johann Joachim Winckelmann.
Ancillary buildings and landscape features show later reuse and alteration. The orangery was adapted into an agricultural mixing plant and heavily modified for industrial functions. A two-flight ramp descended from the rear of the main house into a landscaped park laid out in the English manner; that park now serves as the town park. The central block of the main residence was gutted by the 1973 fire and the roof timbers of the wings were removed in the years after, leaving the site principally as masonry shells and foundations. Since reunification, some window panes have been refitted, security and visitor access work has been carried out, parquet was relaid in the Mirror and Emperor’s Halls in 2017, and colour trials were applied to three inner window axes of the right wing in 2019. These interventions sit alongside the preserved carved and painted interior fragments that remain within the ruined structure.
No. 92848
No. 87541
No. 52774

No. 85999
Comments
Comments for Dahlen Castle will require a verified account before posting.
We'll send a verification link before your first comment is published.