No. 26784
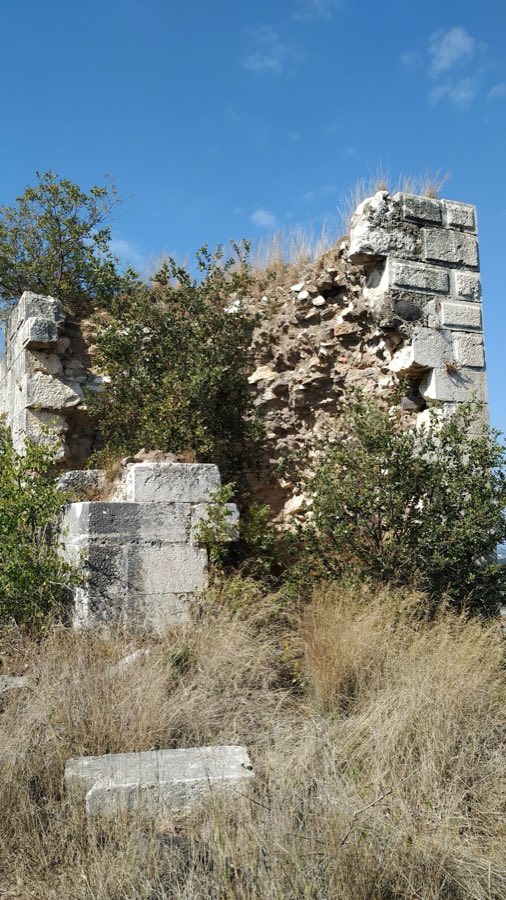
Areimeh Castle
Syria
CastleRuinFor events12th century
No. 26560
Castle · Syria
No. 26560 · 34.812 N, 35.971 E
Quick summary
Chastel Rouge (Qal'at Yahmur) is a castle in Syria with origins associated with the 12th century.
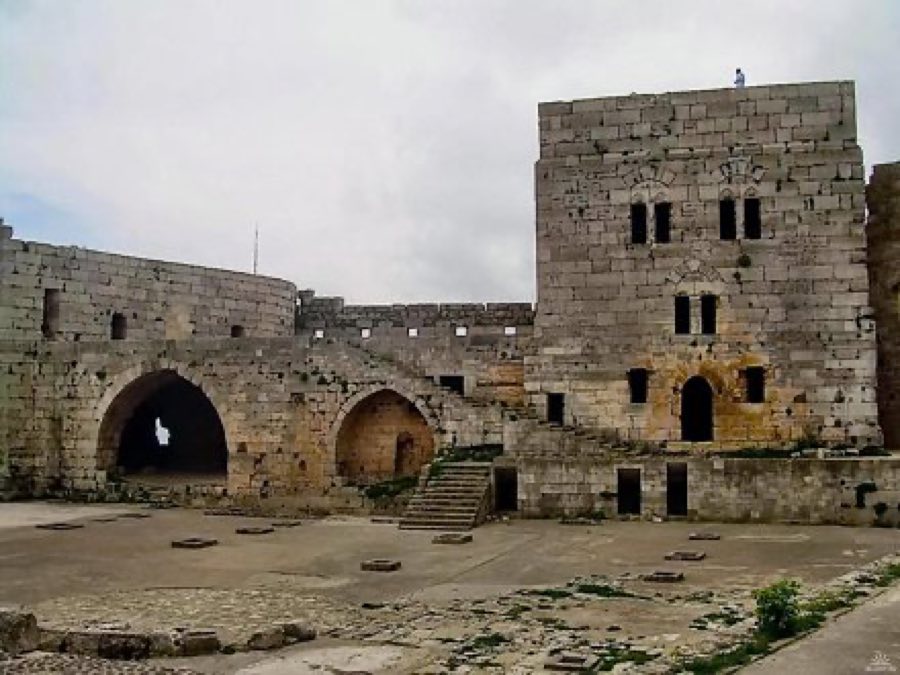
See all castles in SyriaChastel Rouge, in the municipality of Tartus, Syria, was erected by Crusader forces of the County of Tripoli. The site also appears in records as Castrum Rubrum and is known in Arabic as Qal’at Yahmur.
People occupied this hill long before the Crusaders arrived. Excavations uncovered Paleolithic tools and domestic stone vessels, and local tradition says the fortress stands on the ruins of a Phoenician temple. Greek and Greco-Roman inscriptions were found on the site, including dedicatory inscriptions that attribute a building to the Byzantine emperor Constantine. Finds from later classical periods include a statue of Aphrodite discovered in 1937 and tombs of Roman, Greek and Assyrian date in nearby localities.
The fort entered the Crusader political network in the early 12th century. In 1112 Tancred granted the stronghold to Pons, Count of Tripoli. The castle later came into the hands of a Frankish family named Montolieu. Raymond III transferred the place to the Order of the Hospital in 1177 or 1178, and Arabic accounts also link the site with the Knights Templar based at nearby Tartus in subsequent years.
Saladin’s forces captured the castle in 1188. Crusader control was restored at a later time, and the site remained contested during the later medieval period until the Mamluk sultan Qalawun seized it in 1289, ending its role under Crusader administration.
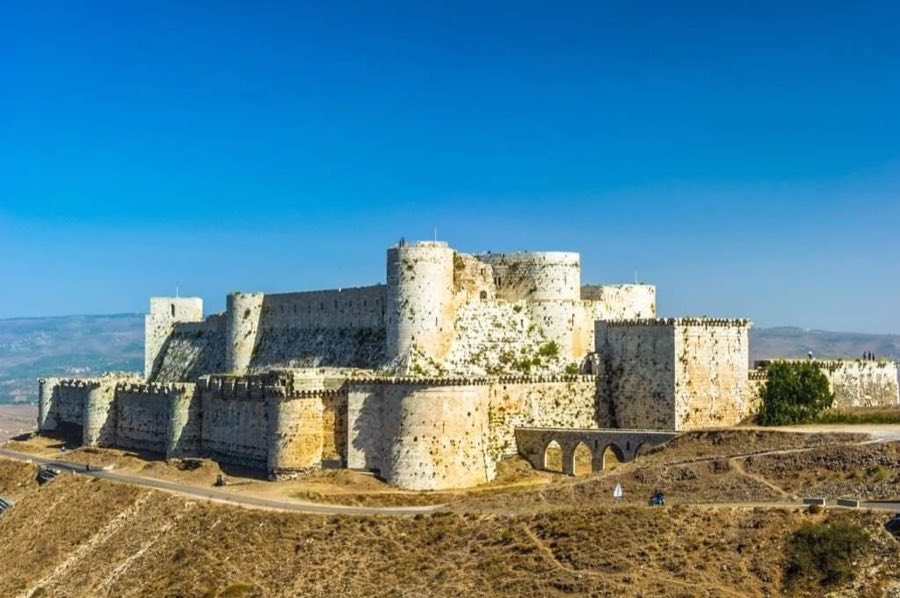
The fortress occupies a roughly rectangular enclosure that surrounds a central, multi-level keep. Measurements reported for the outer enclosure range around 42 by 37 metres, while an Arabic description records a surviving stretch of curtain wall of about 34 metres. The surrounding wall and the tower group a compact defensive circuit, reflecting construction in several campaigns.
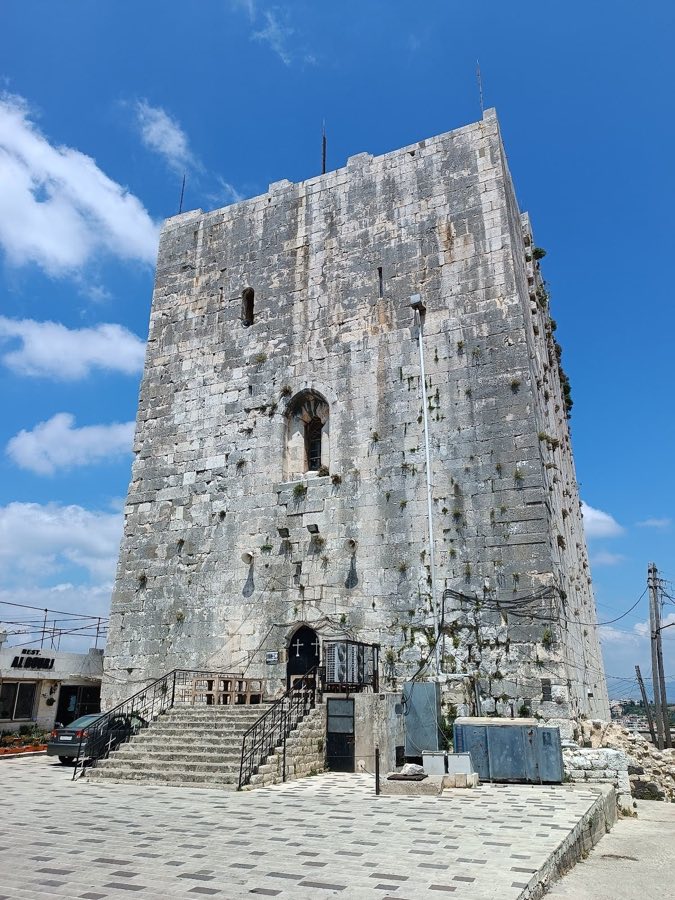
The central tower, or donjon, is a rectangular structure recorded at roughly 16 by 14 metres in plan. Arabic descriptions attribute a three-storey height originally reaching about 20 metres; other reports note a surviving tower height near 15 metres. Stonework on the tower and its surrounding wall shows at least three different masonry styles and block sizes, which indicate successive building phases; the main curtain is dated to the early 12th century and the standing tower to the early 13th century.
Towers stand at the north-western and south-eastern corners of the enclosure, with additional small corner turrets evident in the rubble. The principal entrance sits centrally on the south-eastern face and retains a rectangular doorway about two metres high by one and a half metres wide beneath a shallow arch, with a rectangular opening for dropping or shooting above the door. A later, more rounded arch was inserted to allow passage by taller wheeled vehicles. Arrow slits and small embrasures punctuate the curtain in several places.
Inside the keep and the enclosure are halls and service rooms that reflect daily garrison use. The upper hall in the tower contains a central support column with arches and wall openings set about three metres above floor level for the insertion of wooden beams that supported additional floors. The ground floor includes a large hall with a substantial square pillar roughly two metres across, a lengthy western hall noted in an Arabic source as about seventy metres, and an eastern long room identified as a soldiers’ dormitory in studies. An underground cistern and a rainwater collection system were uncovered, linked by a channel to roof and upper levels.
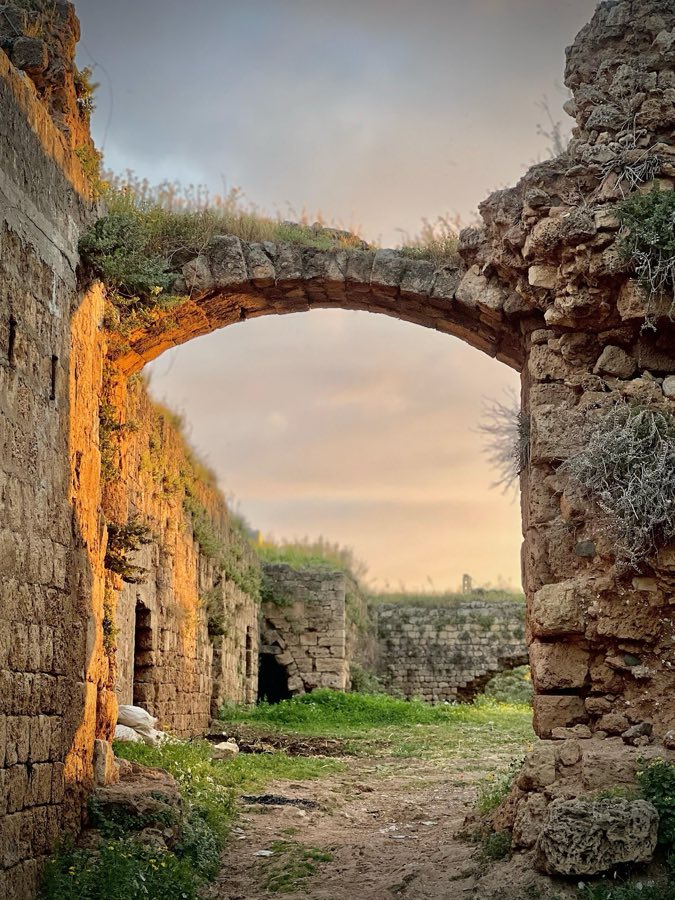
Stable fittings and service installations survive in situ. Mangers, covered feeding troughs and drinking basins for horses were found alongside stairways that rise from the stable area to upper storeys. Cellar and underground openings located in front of the main entrance and on the north side have been interpreted as wells. Vaulting is present in several rooms along the curtain wall, mostly barrel vaults, and finishes at the enclosure level are generally plain without sculptural ornament.
The fabric of the fort is partly ruined above much of the enclosure while the central tower is relatively intact in comparison. Conservation work and partial restoration have been carried out, the site is registered with the antiquities authority in Tartus, a guardian has been assigned, and several finds from the site, including a seated statue, are conserved and displayed in the museum at Tartus.
No. 26784
No. 64140
No. 85588
No. 27511
Comments
Comments for Chastel Rouge (Qal'at Yahmur) will require a verified account before posting.
We'll send a verification link before your first comment is published.