No. 16980
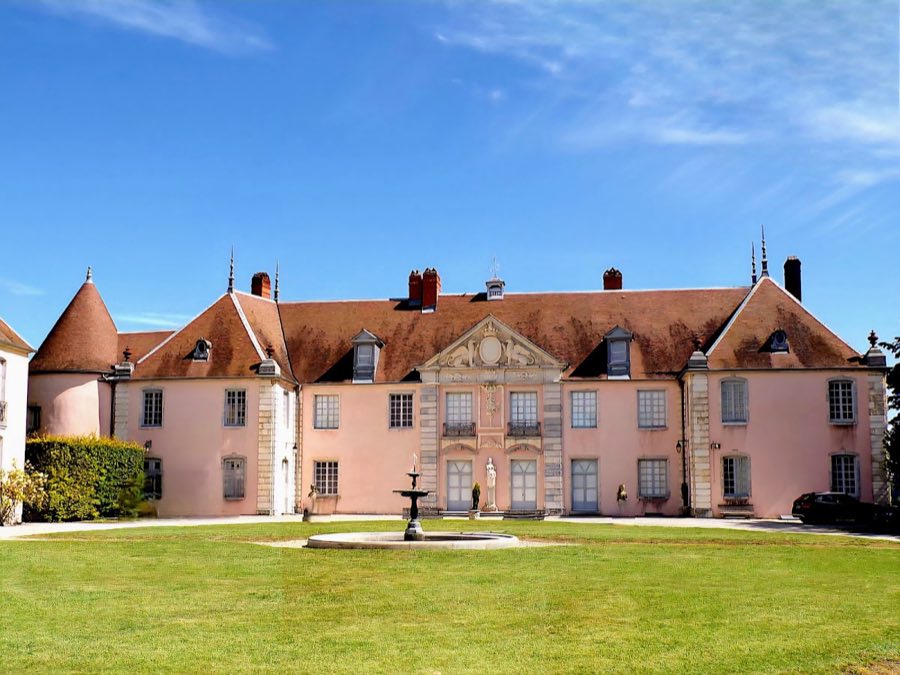
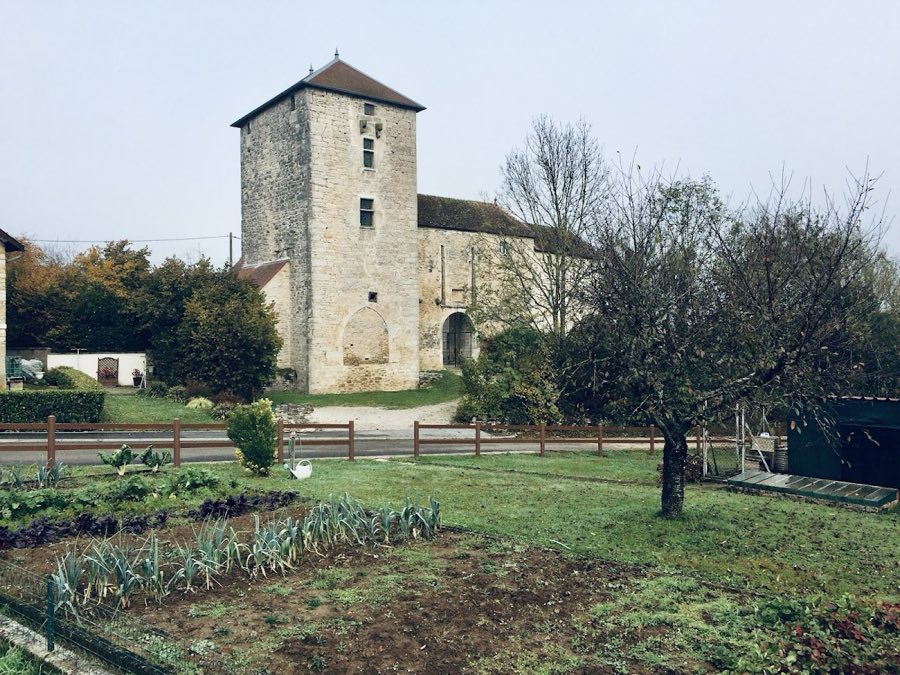
Château de Torpes
France
ChâteauIntact13th century
No. 84410
Château · France
No. 84410 · 47.122 N, 5.882 E
Quick summary
Château d'Abbans-Dessus is a château in France with origins associated with the 11th century.
See all castles in FranceThe Château d’Abbans-Dessus stands in Abbans-Dessus, France; it was erected by medieval seigneurial lords and occupies a site that very likely replaced a Roman castrum.
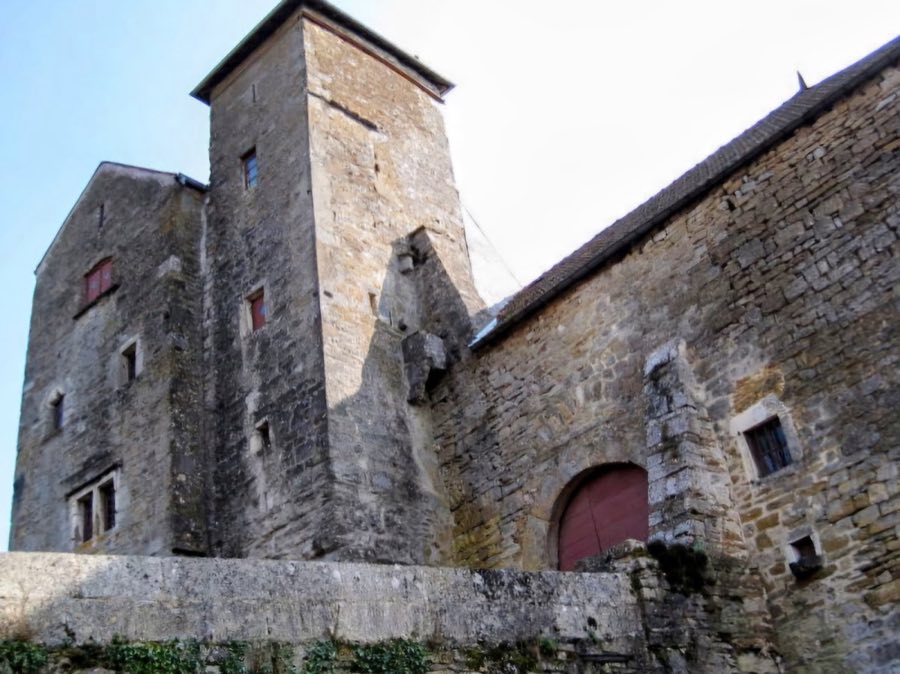
A fortified dwelling belonging to the lords of Abbans has roots reaching back to the ninth century, and a castle at Abbans is first recorded in 1092. After a destructive fire the place was rebuilt in the twelfth century, and the main keep, formed of two square towers, is attributed to that rebuilding. Elements surviving from later medieval work date to the fourteenth and the sixteenth centuries.
At the end of the thirteenth century Philippe d’Abbans divided his seigneury between two sons. Guillaume received one half of the borough together with the château behind, while Richard took the other half and erected a nearby château in front. Richard’s daughter transferred her share to Jean de Chalon-Arlay in 1290. In 1484 Jacques Jouffroy became owner of the château behind through his marriage to Anne de Joux.
The locality passed to French sovereignty under the Treaty of Nijmegen in 1678. In 1718 the marquis Claude‑François de Jouffroy d’Abbans purchased the ruined Abbans‑devant and set about its rehabilitation. The main residential block was modernized in the mid‑eighteenth century, and his son Claude‑Jean‑Eugène is credited with giving the house much of its present appearance. Claude‑François‑Dorothée de Jouffroy d’Abbans spent much of his youth at the château and in 1776 conceived one of his earliest steamboats there. The property has remained in the hands of descendants of the Jouffroy d’Abbans family for five centuries.
In the twentieth century the site received legal protection. The two square towers of the keep were entered in the national inventory of historic monuments in 1954. The platform, the main residential block, the outbuildings, a garden pavilion and the surrounding garden were inscribed as historic monuments in August 1992, and the keep together with the ground-floor portrait gallery were classified as historic monuments in July 1993. The site has been recorded as a Monument historique since 1992.
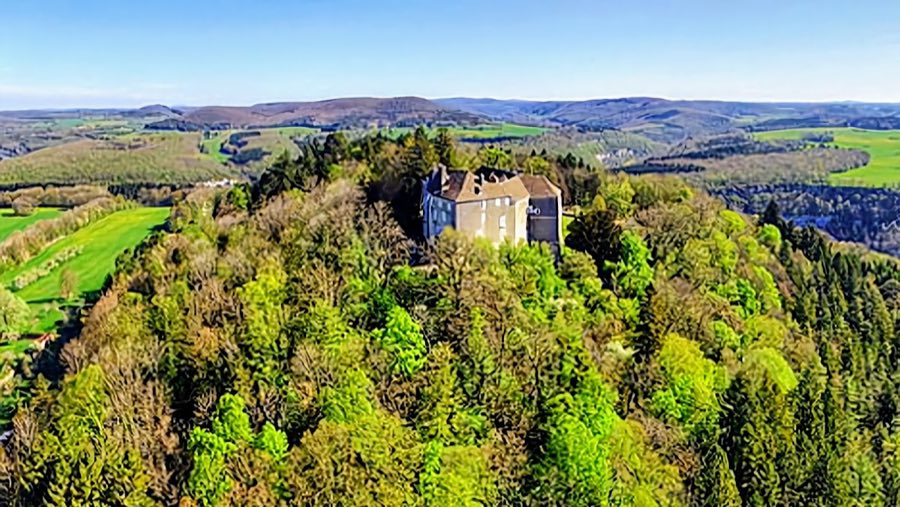
The château occupies a rocky spur overlooking the Doubs valley, with its plan reflecting successive medieval and later phases built chiefly in stone. A fixed stone bridge on the north side gives access to the entrance, and the overall ensemble presents a compact arrangement of defensive and domestic buildings clustered on the promontory. The principal masonry dates to medieval construction campaigns and to eighteenth‑century rebuilding.
The principal defensive feature is a twelfth‑century quadrangular keep made up of two square towers set together. These towers are substantial stone structures typical of the period and survive as dominant elements of the site; two additional towers added in the fourteenth century also remain. The keep and these towers have been the focus of heritage protection measures since the mid twentieth century.
The main residential block stands adjacent to the keep and is flanked by a round tower. This living range was renewed and altered in the eighteenth century and was given a modernized appearance during that period. Several of the domestic buildings around the courtyard were likewise rebuilt or refreshed in the eighteenth century, so that the present massing combines medieval towers with later stone domestic wings. The residential fabric retains the character of those phases.
Access to the site is marked by the north stone bridge, which replaced an earlier drawbridge on the side of the château behind. The bridge leads directly to the entrance and is made of dressed stone, forming the primary approach across the spur. The replacement of the movable bridge with a fixed masonry span reflects the change from a chiefly defensive crossing to a permanent entrance.
Interior fittings from different periods survive on the ground floor and in the principal reception rooms. Ground‑floor walls are lined with carved wood panelling of the Louis XI style, and a portrait gallery together with the great hall display painted likenesses from the seventeenth and eighteenth centuries. Among the portraits are a likeness of Anne de Joux and a portrait of Cardinal Jouffroy positioned above a fireplace; these works remain in the rooms for which they were created.
The surrounding park contains a formal alignment of linden trees that are more than two centuries old and two Lebanon cedars planted at the start of the twentieth century. The grounds reflect the long habit of planting associated with the house. The keep towers and the main residential block survive in restored or conserved condition and are subject to official historic monument protections established in the twentieth century.
No. 16980
No. 61596
No. 64078
No. 37813
Comments
Comments for Château d'Abbans-Dessus will require a verified account before posting.
We'll send a verification link before your first comment is published.