No. 54531
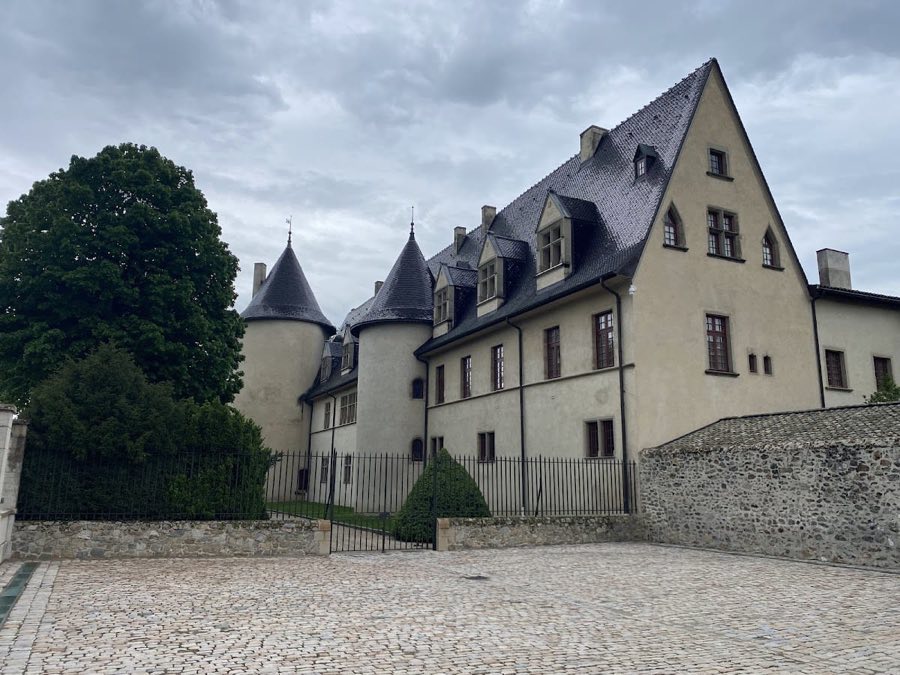
Château d'Ampuis
France
ChâteauRestored14th century

No. 77972
Château · France
No. 77972 · 45.248 N, 4.870 E
Quick summary
Château d'Albon is a château in France with origins associated with the 11th century.
See all castles in FranceChâteau d’Albon stands above the village of Albon in France, erected and developed by the local lords of Albon, a family known from the Carolingian period.
Long before the medieval castle rose, the spur was occupied in the Roman era and by the early Middle Ages. A Gallo-Roman villa once stood on the site and was later covered over when builders raised the defensive mound. By the ninth century there was a small chapel on the spur and large cereal storage pits serving the settlement below.
Around the eleventh century the family shifted its principal residence from Saint-Romain-d’Albon to the high, perched site known as la Tour. At that time the lords established a motte, first with timber buildings and then with stone structures, and toward the end of the century the small chapel was replaced by a larger Romanesque chapel fitted with mouldings, painted coverings, and stained glass. A multistorey stone residence attached to a reception hall took shape across the eleventh and twelfth centuries. Guigues is recorded as count of Albon in Viennois in 1016, and Guigues V adopted the title dauphin of Viennois about 1142.
In the thirteenth century the principal stone tower that crowns the mound was built and the chapel was enlarged. The site served as the chief town of the local castellany, administering Albon, Andancette, Anneyron and Saint-Rambert-d’Albon; the first recorded delphinal castellan at Albon appears in 1246. A building interpreted as a barn was abandoned after a fire in the fourteenth century.
From the sixteenth century the castle was vacated and, in subsequent years, much of the masonry was quarried away, leaving only the main tower standing. Excavations in the 1990s revealed the remains of the palace complex and the enlarged chapel. The ruins were protected as a historic monument in 1982 and the ensemble of archaeological remains received formal classification in 2012.
The site occupies an artificial mound raised on a natural spur at the ridge’s end, with the defended area stepping down into a large lower court. The mound sits high above the plain and the lower enclosure once contained the settlement called Vieil Albon. The enclosure took a roughly triangular plan and its protective wall ran down from the mound to enclose the settlement below.
A square keep from the thirteenth century still rises on the summit. Externally it measures about 7.20 by 7.40 metres and its masonry walls are roughly 1.65 metres thick. Inside the tower the space was arranged for three timbered floors. Ground-level light came through narrow slits, while the first floor originally had two large round-arched windows, one facing west toward the plain and one to the south, the latter later narrowed and converted into a slit or arrow opening; an eastern slit was later blocked and the upper level had a round-arched opening to the north. Two faces of the tower show later remodelling. The visible stonework is regular ashlar of grey sandstone with pink veining, set with a thick bed of mortar, while earlier phases of the chief tower were constructed first in wood and then in softer sandstone and pebble rubble.
The lower enclosure was protected by an enceinte about one metre thick built of rolled pebbles with a facing that alternates cut blocks of soft sandstone and aligned pebble bands. That wall sheltered the settlement and the cluster of service and domestic buildings below the mound. Surviving stretches of this wall and other masonry elements mark the limits of the old lower court.
Excavations on the spur uncovered a palatial group within the defended area, including a large multistorey stone residential block of the eleventh and twelfth centuries linked to a reception hall. Those structures were built using soft sandstone and pebble rubble. The chapel sequence is archaeologically clear: a small early chapel and large cereal silos are attested by ninth-century remains, the chapel was replaced at the end of the eleventh century by a Romanesque building with decorative mouldings and painted coverings and stained glass, and that chapel was expanded again in the thirteenth century. A building interpreted as a barn was abandoned after a fourteenth-century fire, and traces of that abandonment appear in the excavated layers.
Archaeology has also documented the earlier Gallo-Roman occupation. Foundations and traces of the villa lie beneath the medieval mound and the cereal silos associated with the early settlement were found during the excavations. Today the tower and scattered masonry remain in situ as visible ruins, while other areas were quarried away in later centuries; the ensemble of surviving walls, chapel remains, hall foundations and the motte have been legally protected to preserve what remains.
No. 54531
No. 00001
No. 78502
No. 83907
Comments
Comments for Château d'Albon will require a verified account before posting.
We'll send a verification link before your first comment is published.