No. 76237
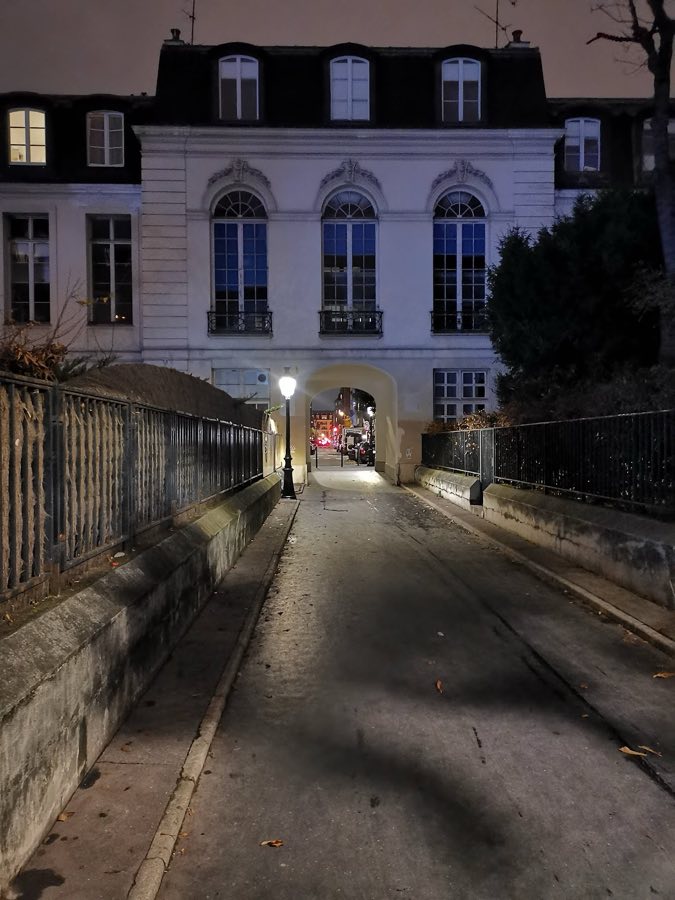
Château des Ternes
France
ChâteauRestoredFor sale14th century
No. 42869
Château · France
No. 42869 · 48.980 N, 2.419 E
Quick summary
Château d'Arnouville is a château in France with origins associated with the 18th century.
See all castles in FranceThe Château d’Arnouville stands in the commune of Arnouville, France; it was built in the mid-eighteenth century for the French minister Jean-Baptiste de Machault d’Arnouville.
Planning and building took place in the 1750s. Work began around 1750 and continued until 1757, with other accounts giving 1751 to 1757. Pierre Contant d’Ivry prepared plans and oversaw the works while Jean-Michel Chevotet carried them forward. Machault, who served as controller-general of finances from 1745, keeper of the seals in 1750, and minister of the navy in 1754, inherited a small square pavilion at Arnouville in 1750 and embarked on a large new château. Hydraulic engineers Antoine Deparcieux and an associate named Laurent constructed a pumping machine to lift the waters of the Croult into the garden system.
Building stopped when Machault fell from office in the late 1750s (construction is recorded as being halted about 1757, possibly 1760). Only the long eastern wing of the planned U-shaped main block and the chapel were completed; the wider ensemble of three main bodies remained unbuilt. Machault continued to occupy the incomplete residence as well as a Parisian hôtel. He moved to his son’s château at Thoiry in 1789. During the Revolution the property’s goods were seized and official seals applied in 1794; Machault died in prison the same year while awaiting trial.
The estate passed to his children. Two elder sons returned to live at Arnouville from 1802 and died there in 1820 and 1827; the younger son Charles lived chiefly at Thoiry. In July 1815 Louis XVIII stayed at the château for a few days, an event mentioned by Chateaubriand. Ownership changed in the nineteenth century by inheritance and sale; the comte de Choiseul d’Aillecourt acquired the property in 1868, and in 1872 it was bought by Baroness Nathaniel de Rothschild. In 1873 she removed eighteenth-century ironwork, including parts of the main staircase railing and the monumental entrance grille originally made by the locksmith Nesle, and had them reinstalled at the abbey of Vaux‑de‑Cernay. The baroness began reselling parcels from 1874, and the estate passed through roughly twenty owners into the 1920s, among them Léo Nardus. The stables were demolished during the nineteenth century.
In 1921 Mme Hérold purchased the domaine and established an institution for soldiers suffering nervous wounds from the recent war. The site later became a horticultural apprenticeship centre run by the Association des Blessés Nerveux de la Guerre and then belonged to Entraide universitaire, continuing horticultural training for children with mental disabilities. It today houses the Institut thérapeutique, éducatif et pédagogique Pierre Male, which trains adolescents in horticulture. Land once belonging to the château was used until 1922 for the large La Muette development at Garges-lès-Gonesse. The façades and roofs of the château and orangery, the chapel in its entirety, the principal staircase with its enclosure, two ground-floor wood‑panelled salons and the historic footprint of the park were officially listed as protected historic monuments on 17 October 2000.
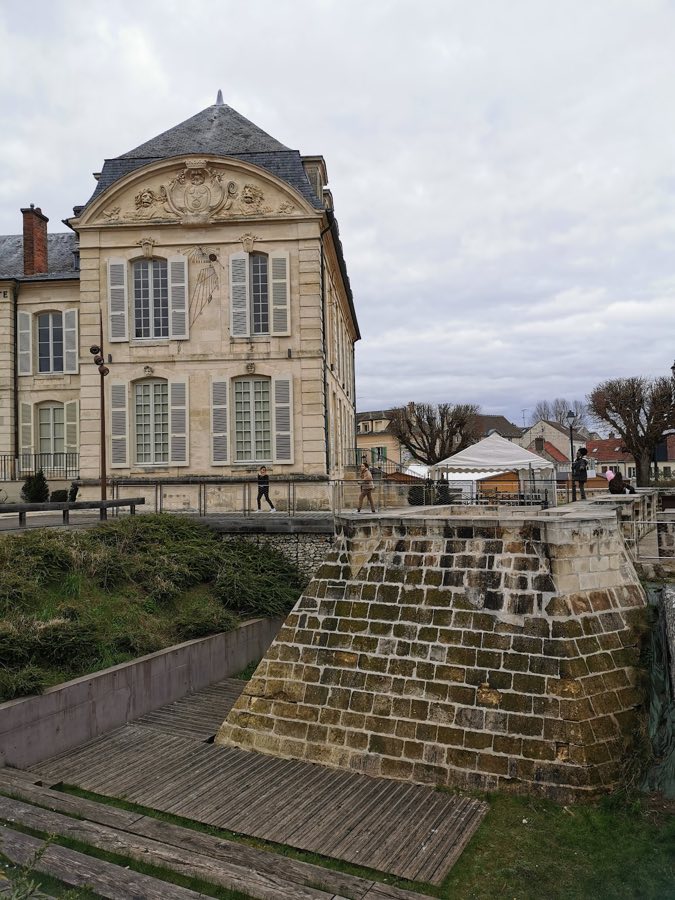
The built plan survives as a fragment of a much larger eighteenth-century design. The original scheme envisaged a U-shaped main block with two wings set perpendicular to a sloping terrace, but only the long eastern wing was executed. That completed wing sits on a raised ground floor with an additional floor tucked under the roofline and shows a regular sequence of eighteen windows on its principal face, punctuated above by dormer windows set into the roof.
A return façade at the rear stops abruptly where works ceased and connects to a small square pavilion. The foundations laid for the missing portions continue as a long terrace which looks down onto formal parterres and a canal, offering a direct relationship between the house and its garden basins. Eighteenth-century hydraulic engineering remains part of the site story: a machine installed by the engineers Antoine Deparcieux and Laurent originally raised water from the Croult to feed the garden features.
The chapel occupies the far end of the eastern wing and is the most notable surviving interior. Built with mid‑eighteenth‑century technique, it is roofed by a brick-and-plaster dome executed in a Saracen-style vaulting that rests directly on the surrounding walls, a construction method associated with Contant d’Ivry north of the Loire. Four dormer openings pierce the dome volume to bring light into the space. The chapel’s paint decoration once included a trompe-l’œil architectural scheme by Brunetti fils, which is recorded as having been lost.
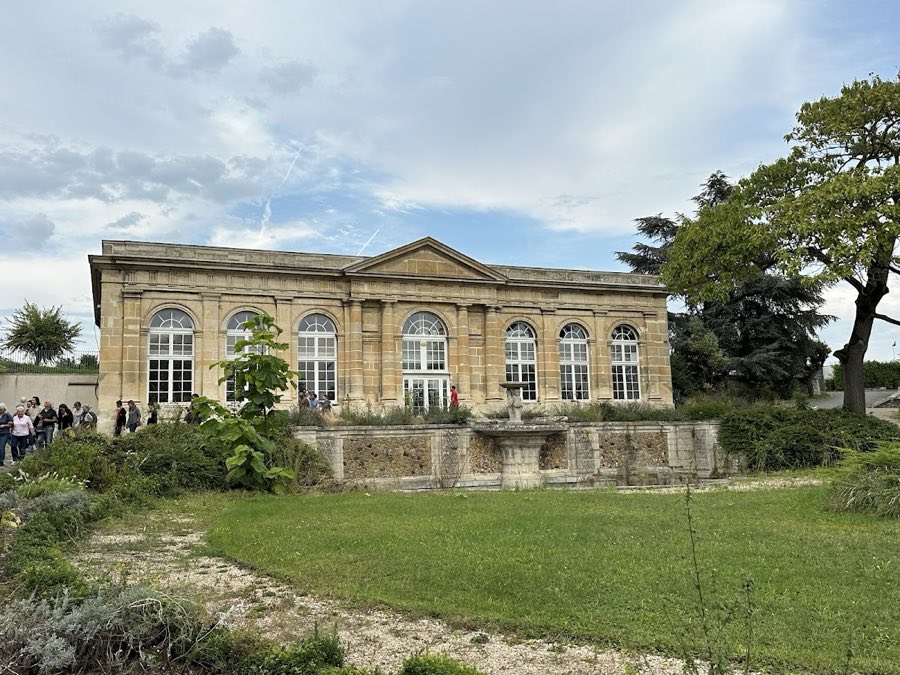
An orangery associated with the main building survives and bears classical detailing in the Doric manner; a piece of water lies at its base and an interior chimney of Louis‑XV character is recorded within its fabric. The original monumental entrance grille and parts of the grand staircase ironwork, both attributed to Contant d’Ivry and wrought by the locksmith Nesle, were removed in the nineteenth century and reassembled at the abbey of Vaux‑de‑Cernay. A nineteenth-century gate took the place of the original at the estate entrance. The principal staircase and its surrounding enclosure remain designated as an important element of the house.
Two ground-floor reception rooms retain historic wood panelling and are among the interior elements singled out for protection. The stables that once formed part of the service ensemble are recorded as having been demolished in the nineteenth century. Overall, the surviving eastern range, the chapel preserved in its entirety, the orangery and key interior fittings form the primary archaeological and architectural evidence on the site, and these elements, together with the park’s historic footprint, are recognized in the official listing made in 2000.
No. 76237
No. 10563
No. 35136

No. 85803
Comments
Comments for Château d'Arnouville will require a verified account before posting.
We'll send a verification link before your first comment is published.