No. 35136
Château de Madrid
France
ChâteauRestoredFor sale16th century
No. 76237
Château · France
No. 76237 · 48.881 N, 2.293 E
For sale
Château des Ternes in France is marked with a public sale signal. Asking price, tenure, land area, floor area, and room counts are shown only after public verification.
Status: Public sale signal
Price: Price on application or not publicly verified
Property type: Château / Chateau
Notable features: Restored historic fabric, Residential use
Availability note: Submit an official public listing or register buying interest to complete the sale record.
Quick summary
Château des Ternes is a château in France with origins associated with the 14th century.
See all castles in FranceThe Château des Ternes in Paris, France began as a medieval estate associated with the Abbey of Saint-Denis, and its recorded history extends back to the early 14th century. Its origins lie in a rural farmstead outside the city walls that belonged to the abbey, and over the centuries the place evolved through late medieval fortification, Renaissance enlargement, and classical-era reworking. The site matters for its long sequence of uses, from a fortified country house to a noble manor, then to an industrial complex and later to religious and municipal functions, reflecting changing patterns of suburban development around Paris.
In the medieval period the property appears in a 1320 title as a farm beyond the walls of the city, placed between Le Roule and the Bois de Boulogne. During the fighting of the Hundred Years’ War the farm was rebuilt by its owner Pierre Jourdaing and surrounded with substantial walls, marking its conversion from simple agricultural holding into a defended rural domain. A boundary dispute with the lord of Clichy fixed part of the hamlet’s limits along what is now rue Laugier.
The estate was transformed in the 16th century after Pierre Habert bought it in 1548. Habert expanded the dwelling, adding two turrets and a drawbridge over surrounding moats, turning the farm into a larger, fortified residence. In 1634 the land was elevated to a fief by royal ordinance of King Louis XIII, and Habert’s grandson became its seigneur. By the end of the 1600s the place comprised several houses, with three grouped as the principal residence.
In 1715 Pomponne de Mirey acquired the property and rebuilt it as a park-centered manor, removing the moats and the drawbridge and giving the grounds the layout they largely retain. Ownership passed in 1740 to Pierre Grégoire Masse, who developed parts of the domain and died there in 1766. Subsequent sales and short-term residents continued to alter the estate in the later 18th century.
The late 18th century brought a decisive shift in use. In 1778 the estate passed to Joseph Normand acting for a group of investors, and by 1781 Nicolas Lenoir had consolidated control, raised perimeter walls, divided the land into parcels, and opened a passage through the main house that became the rue de l’Arcade, later renamed rue Bayen after Paris’s 1864 enlargement. Lenoir also established industrial buildings for a factory producing iron treated against rust; construction in 1785–1786 was substantial and formally estimated by architects.
The revolutionary years and the Napoleonic period saw rapid changes of ownership and state intervention. The hamlet became attached to the newly created commune of Neuilly-sur-Seine during the Revolution. In the chaotic years that followed the manufacture changed hands; by 1798 Jean‑Antoine Chaptal acquired the estate and converted the works to chemical production, making sulfuric and oxalic acids and related products. The chemical works grew into a major local enterprise, employing many workers and operating on multiple hectares through the early 19th century, though the property was later mortgaged and offered for sale in 1830.
In 1856 a small religious school located in the château became the third college of the Congregation of Sainte‑Croix in France and was named Collège de Sainte‑Marie. Growth forced that institution to move to Neuilly in 1867. The two parts of the château were united again in 1858 under the Haincque de Saint‑Senoch family. The 20th century brought changing official status. The building was placed on the list of historic monuments in 1928, removed in 1931, and inscribed again on 13 June 1949. In the winter of 1954 Abbé Pierre sheltered homeless people at the house and used floorboards for fuel. The state declared the buildings publicly useful in 1956, ownership transferred to public agencies, and part of the structure now accommodates a municipal day nursery.
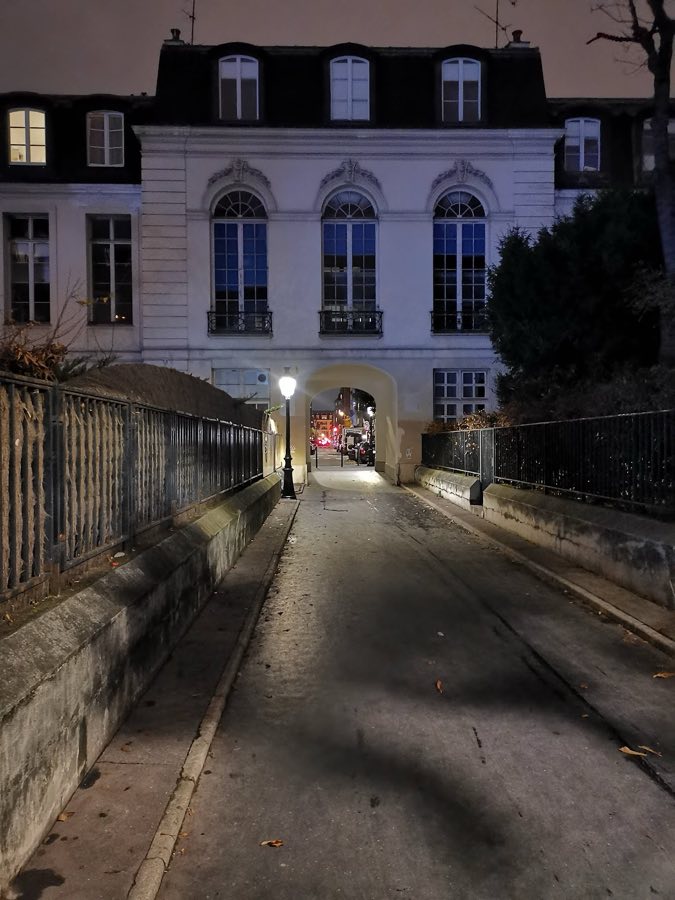
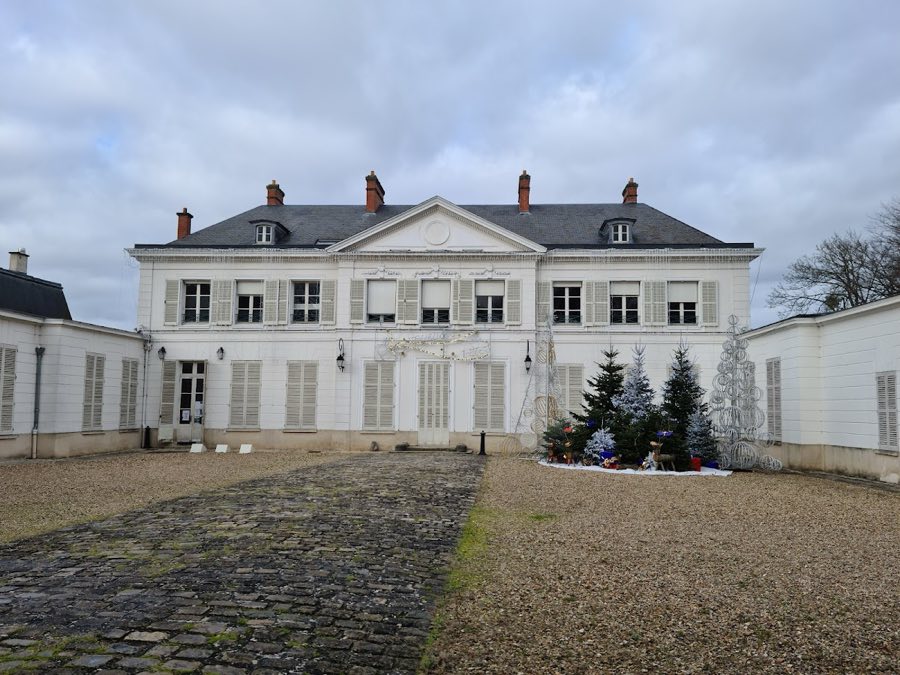
The ensemble is organized around a principal central pavilion that projects forward from two shorter wings. The pavilion contains large, round‑arched windows across two storeys and is flanked by recessed wings set back from that projecting block, giving the front a pronounced central emphasis. The main front displays masonry with pronounced corner stones and large glazed arches, and the attic storey rises beneath a mansard roof (a roof with a steep lower slope and a shallower upper slope). These elements reflect the house’s later classical period remodelling and the façade visible today.
Historic fabric from the 16th century survives in features added after 1548 when the residence was enlarged. Two defensive towers and a drawbridge were incorporated at that time, with the drawbridge set over moats that once surrounded the house. Those moats and the bridge were later removed during an 18th‑century remodelling that created the parkland around the manor. A small pavilion set into a turret, attributed to work during the Hundred Years’ War, was located on the parcel facing the plaine des Sablons and formed part of the older defensive arrangement.
Industrial alterations from the late 18th century are visible in the layout of surrounding blocks. A series of factory buildings and a perimeter wall were erected to serve the Manufacture des Ternes, a works built in 1785–1786 for producing iron treated against rust. The manufacture occupied several hectares bounded by the route then known as the road from Saint‑Cloud to Compiègne, the lane later called rue de l’Arcade, and adjacent streets. Those industrial structures were large in scale and were later adapted by chemical manufacturers in the early 19th century for production of acids and related products.
Several elements show later intervention and reuse. The central pavilion was pierced to create a passage that became a public street, originally called rue de l’Arcade and later renamed rue Bayen. The original entrance grille was removed during parceling and was reinstalled at another estate, Château de Canon, where it remains. Inside, successive owners altered rooms in the 1790s and, in the winter of 1954, some wooden floorboards were taken from rooms and burned for heat. The complex was declared of public utility in 1956, transferred to public ownership, and part of the structure now accommodates a municipal day nursery. The building’s protection as a historic monument was first applied in 1928 and renewed on 13 June 1949.
No. 35136
No. 42869

No. 85803
No. 17659
Comments
Comments for Château des Ternes will require a verified account before posting.
We'll send a verification link before your first comment is published.