No. 66276
Château de Montarnal
France
ChâteauRuin11th century
No. 40141
No. 40141 · 44.754 N, 2.251 E
Quick summary
Château d'Entraygues is a château in France with origins associated with the 16th century.
See all castles in FranceChâteau d’Entraygues stands in the commune of Boisset, France, and was constructed during the early modern period in France.
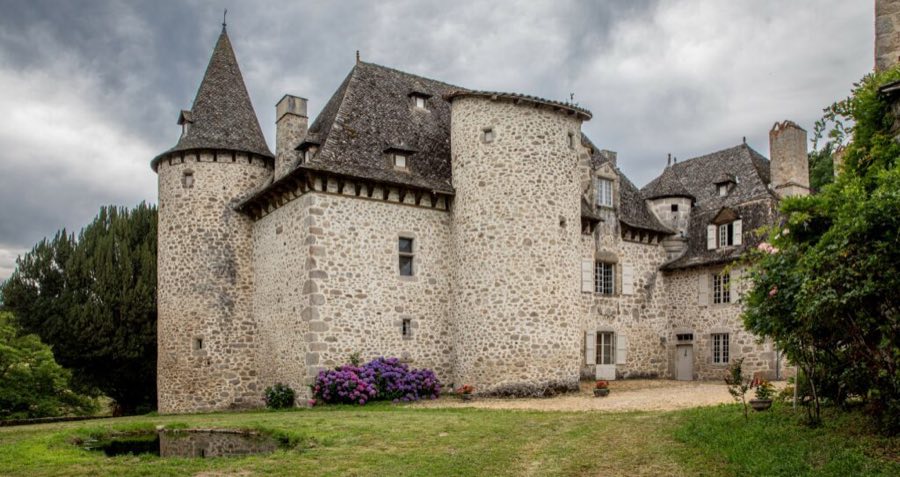
The first phase of the château dates to the 16th century, when the core residential range was erected. Work continued in the 17th century with an additional tower placed at the southwest corner, and a final major expansion took place in the 18th century when a wing was added at right angles to the earlier block. The building therefore grew in three main campaign periods spanning the 1500s through the 1700s.
Members of the Deaura family figure in the château’s documented ownership during the seventeenth century. Guillaume Deaura, born with the family name de Hora and son of Jean Deaura who held the local seigneurial title of Antraigues, married Philiberte de Méallet in 1664. They had eleven children, among them Gabrielle (born 1669, who married Jean de La Tour de La Placette in 1698), Marguerite (born 1676, who married Jacques de Baudières), and Louise (born 1681, who married Antoine de La Tour de La Placette).
The property passed down through these family lines. Marguerite Deaura was an ancestor of Marie Rose Mélitine de Baudières, who lived from 1809 to 1880 and held the title dame d’Entraygues. On 28 July 1840 Marie Rose Mélitine married Louis Philippe de Falvelly, born in 1799 and deceased 1867, thereby transferring Entraygues into the Falvelly line. Louis Philippe was a descendant of the Deaura family through Louise and the son of Jean-Louis-Joseph de Falvelly, who lived from 1749 to 1824 and served as a deputy to the États généraux, and of Marie Jeanne Gabrielle de La Tour de La Placette, dame de Gresses. From that 1840 marriage the Falvelly family maintained possession of Entraygues for six generations, continuing through 2024.
The château’s name reflects its siting. Entraygues is said to mean “between two waters,” a description based on the building’s position on a height overlooking the Rance and the Moulègre near their meeting point. In recognition of its historic character, the property received legal protection first on 24 September 1987 and later by a comprehensive order dated 20 May 2015, each specifying parts of the ensemble for preservation.
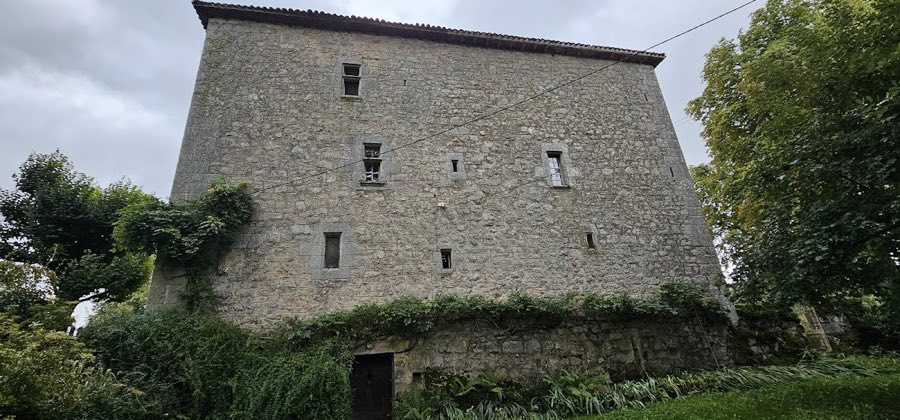
The château presents as a layered residence assembled over three centuries, with a dominant rectangular main range from the 1500s and subsequent vertical and lateral additions. The original phase produced a multi-storey living block pierced by a prominent stair element set into the middle of its principal face. This stair installation dates to the same period as the main construction and remains a defining vertical feature that links the building’s floors.
A later tower at the southwest corner corresponds to the 1600s campaign. Its position at the angle of the complex reflects the seventeenth-century enlargement of the house and it stands attached to the earlier mass. In the 1700s the complex gained an oblique wing added at right angle to the principal range, creating a more extended plan that reflects successive domestic needs and fashions across the centuries.
The interior retains notable fixtures and decorative surfaces from different eras. Several carved, panelled doors survive together with painted ceilings executed in the French manner, and rare wallpapers dating to the Directoire period are present in the decoration. The carved doors and the painted ceilings located in the first-floor great hall and in the red bedroom were specifically identified for protection under the 1987 designation.
Ancillary elements that form part of the property were formally recognized in the later 2015 protection. Terraces that relate to the château’s setting, the group of outbuildings including a bakehouse, the private chapel, and the barn were all listed within the comprehensive order. The earlier 1987 measure had already singled out the building’s external faces and roofs as well as the former chapel and the bakehouse for safeguarding, and the successive legal actions underline the ensemble quality of the château and its associated structures.
No. 66276
No. 68166
No. 96476
No. 11589
Comments
Comments for Château d'Entraygues will require a verified account before posting.
We'll send a verification link before your first comment is published.