No. 35218
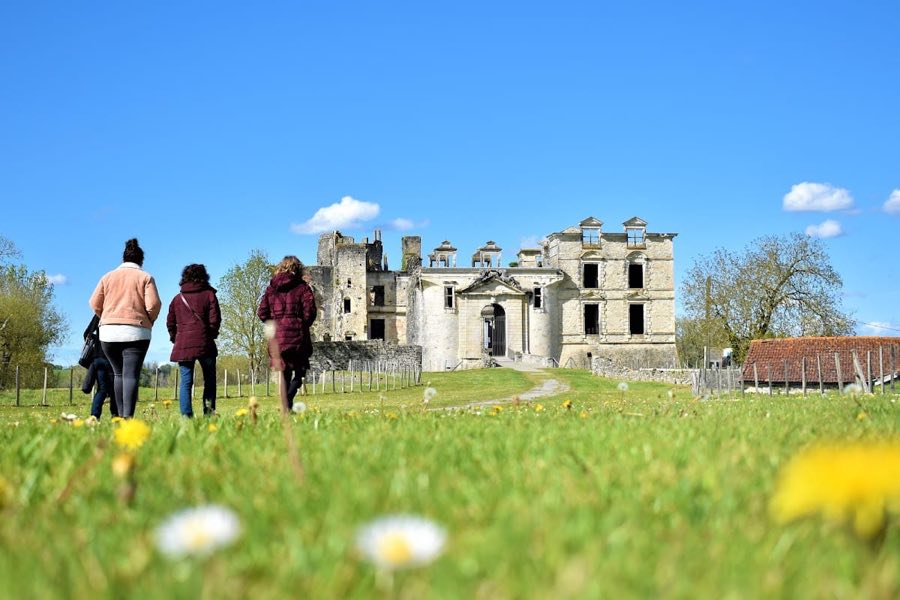
Château de Bidache
France
ChâteauRuin16th century
No. 95464
Château · France
No. 95464 · 43.535 N, 1.149 W
For events
Château d'Estrac is marked as a château or castle venue lead. Capacity, indoor/outdoor spaces, catering rules, and accommodation options are published only after public verification.
Event types: Private events, Cultural gatherings, Filming and photography
Quick summary
Château d'Estrac is a château in France with origins associated with the 14th century.
See all castles in FranceThe Château d’Estrac in Hastingues, France, is a medieval castle established by the English in the 14th century within an English bastide settlement. Begun as the stronghold known as Bayle Vieux and completed under Jean de Hastings (1347–1375), it formed part of the network of fortified sites that controlled navigation and communication on the Gaves rivers, a strategic position in the late medieval period.
The original fortification was attacked during King Charles V of France’s 1374 campaign to recover Gascony. French forces, led by the Duke of Anjou, besieged the bastide for two weeks and forced its surrender. Afterward the city of Bayonne purchased the castle for 3,000 livres and ordered it demolished; many of the stones were taken to Bayonne and reused in civic structures, including a pillory and later to face the Saint Léon fountain.
A rebuilt stronghold stood by 1407 and remained prominent through the early 16th century. In 1521, during renewed fighting between France and Spain over Navarre, Philibert de Châlons, Prince of Orange, led royal forces through the region. His army ravaged nearby districts and reached Hastingues, which many inhabitants had abandoned, yet the castle continued to stand through that campaign.
During the religious wars of the 16th century the castle endured assaults, including an attack in 1571 that caused a major fire. Martin Destrac undertook repairs to the house after that blaze. In 1661 Bertrand Destrac received letters of nobility from King Louis XIV for the household called Majourau and for the castle, which from that time became known as Château Destrac. The Destrac family supplied royal and ducal secretaries and retained ownership until the upheavals of 1792.
In 1792 Marie‑France Deville, widow Clérisse, acquired the property after negotiations with a representative of the Destrac heirs. At that date the château was in poor condition and was partially demolished while conserving important structural elements. During the war between Napoleon and Spain (1808–1814) Barthélémy Clérisse served again as mayor, Hastingues was occupied and used as a military base, and the château was adapted into a fortified post. After these events the building fabric, gardens and village grounds were described as severely run down. Marshals Jean‑de‑Dieu Soult and Louis‑Gabriel Suchet both passed through the town, and one marshal presented painted wooden library furniture in the Empire style.
In the 20th century the château continued to host notable social occasions, recorded in a 1938 newspaper notice. Later private owners sold many interior fittings and furnishings, reportedly including the campaign bed of the Duke of Wellington. From 1980 to 2015 a German couple, the Dürrs, carried out major roof repairs, eradicated a termite infestation, opened a modest visitor activity and converted part of the building into five self-contained apartments. New owners took over in 2016; they reopened the garden for communal photography events, included the château on a local heritage promenade, and announced plans to refurnish principal rooms in an 18th-century manner. The terrace and the wood of Estrac have been legally listed since 1942 and are protected for their natural interest.
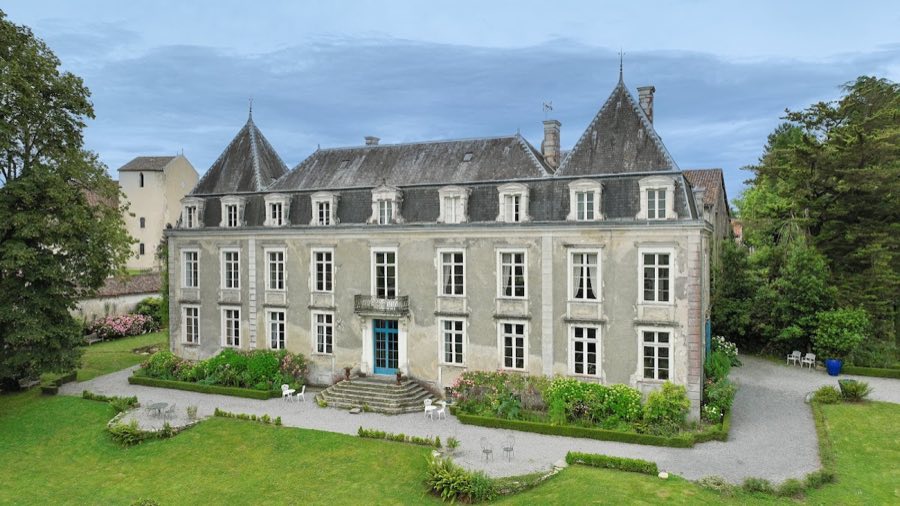
The château occupies the north corner of the village square and presents a layered complex of domestic and service buildings constructed of stone and rubble with slate roofs. A large dependency of roughly 500 m² frames the main approach and contains a porte-cochère (carriage gateway) that opens onto the church square. Adjacent stands a smaller building of about 150 m² known as the concierge’s lodge, which historically housed the caretaker. A double-leaf wooden gate leads from the approach into a pebbled inner courtyard.
The principal block is a long rectangular mass of about 1,000 m² with a narrow eastward wing added in 1810 that extended the château’s original length and created a strong façade facing the rivers. The north frontage opens onto a terraced garden above the port and valley. The garden runs parallel to the bastide and meets a wooded slope via a defensive wall-walk (a path used to patrol and maintain outer defences) for which the town council holds maintenance responsibility.
Along the park-facing elevation there are nine windows arranged on three levels, and a central entrance reached by stone steps (perron) beneath a door-window capped by a wrought-iron balcony. Interior elements include an entrance hall that leads to a broad stone staircase with a wrought-iron balustrade; the stair rises on three flights and arrives at a double landing. Ground-floor principal rooms are named as a large hall or gallery, a dining room, a salon and a library.
Service ranges and farm buildings reflect post-18th-century organization. Outbuildings historically included living quarters for a concierge, stables, a press (wine press), a chaix (a local service building), sheds and other barns. Vaulted cellars with barrel-shaped vaulted ceilings remain beneath the western sector, and part of the kitchen-facing wall along the adjacent Maison Borda was preserved when the building was partly demolished and rebuilt in the late 18th century.
Construction details show walls built of stone and rubble bonded and in places covered with render, with roofs finished in slate and capped by pyramidal roof forms on the ends. Later interventions are visible: the Dürr ownership converted several rooms into five independent furnished apartments, each fitted with a separate kitchen and bathroom, and the park was fitted with a saltwater swimming pool using electrolysis. Recent conservation work included substantial roof repair and treatment against wood-boring insects, so that principal structural and garden elements survive in restored or maintained condition.
No. 35218
No. 44549

No. 56700
No. 46108
Comments
Comments for Château d'Estrac will require a verified account before posting.
We'll send a verification link before your first comment is published.