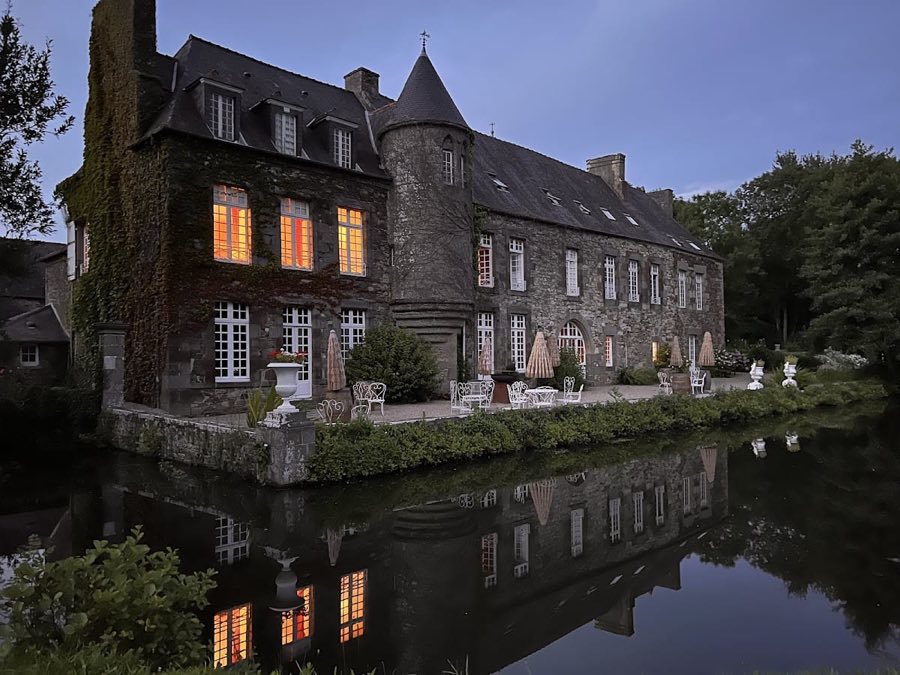
No. 11355
Manoir de la Motte Beaumanoir
France
PalaceRuinFor rent16th century
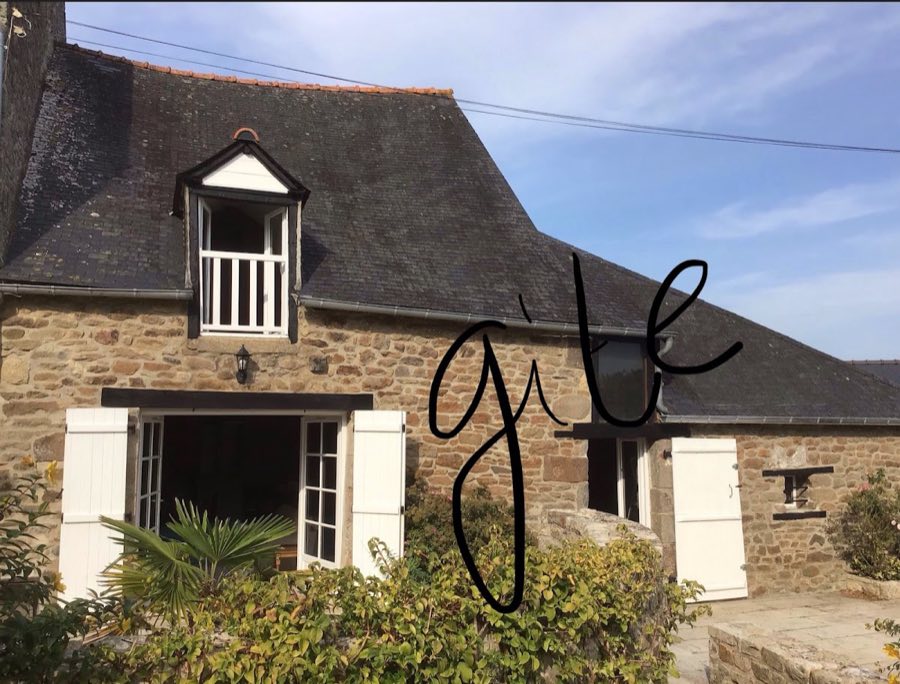
No. 94138
Château · France
No. 94138 · 48.471 N, 1.938 W
Quick summary
Château de Coëtquen is a château in France with origins associated with the 19th century.
See all castles in FranceChâteau de Coëtquen stands in Saint-Hélen, France, and its earliest fortification was established in the early Middle Ages.
The first known stronghold on the site was a timber castle set on an artificial mound and surrounded by wide ditches fed by a nearby stream. It was placed to control Roman roads linking Corseul to Condate (modern Rennes) and Aleth (modern Saint-Malo) to Condate. That wooden fortress was burned in the ninth century during Viking attacks. Some have proposed that Viking groups settled near the pond beside the site, but archaeological evidence does not confirm a settlement there.
A stone castle occupied the place in the fifteenth century. That late medieval residence was dismantled during the Wars of the League, after which only the keep remained standing. In the seventeenth century a new main dwelling was raised on the older foundations, replacing much of the medieval domestic range. The château was officially protected as a national historic monument by decree on 9 March 1927. At the end of 1950 a chimney in the surviving keep collapsed and the building was then partly demolished. The château also appears in the literary imagination: it served as the setting for the novel Patira (Raoul de Navery, 1875) and that novel later inspired the Italian film La Tour du désespoir (1973), although the film was shot entirely in Italy.
The site preserves a layered ensemble of earthwork and masonry remains that record its long occupation. The most visible element is the motte, an earthen mound positioned south of the present house on the edge of the adjoining wood and close to the boundary with Saint-Pierre-de-Plesguen. The original defensive circuit consisted of ditches measuring five to seven metres across and four to five metres deep, these trenches being filled by the nearby stream to enhance protection.
Remnants of the medieval stone phase survive nearby. A fifteenth-century wing once rose with a ground floor and a single upper floor formed of regular ashlar blocks, and it was finished with a projecting cornice carrying small watch-turrets and machicolations for defence. Around the château there remain two lower wall bases that are the substructures of fifteenth-century towers. The medieval keep continued to stand into modern times, but after a chimney collapse in 1950 the tower was partly taken down.
The seventeenth-century main dwelling occupies the older footprint and shows its period plan, with a basement, ground floor, two upper storeys and an attic lit by stone dormer windows. The openings are framed with granite jambs and lintels while the walling is built of rendered rubble. Interior fittings recorded in the later house included wood panelling, marble fireplaces and wrought ironwork; floor paving from that phase has been reported as having disappeared by the time of the record. Overall the site survives as a combination of earthwork, tower substructures, a reduced keep and a seventeenth-century residential block built upon medieval foundations.
No. 11355
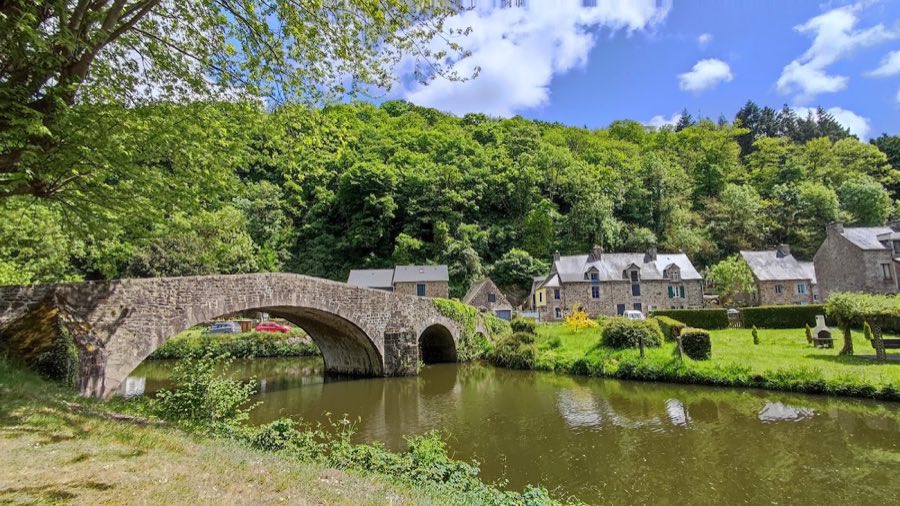
No. 14072

No. 45729
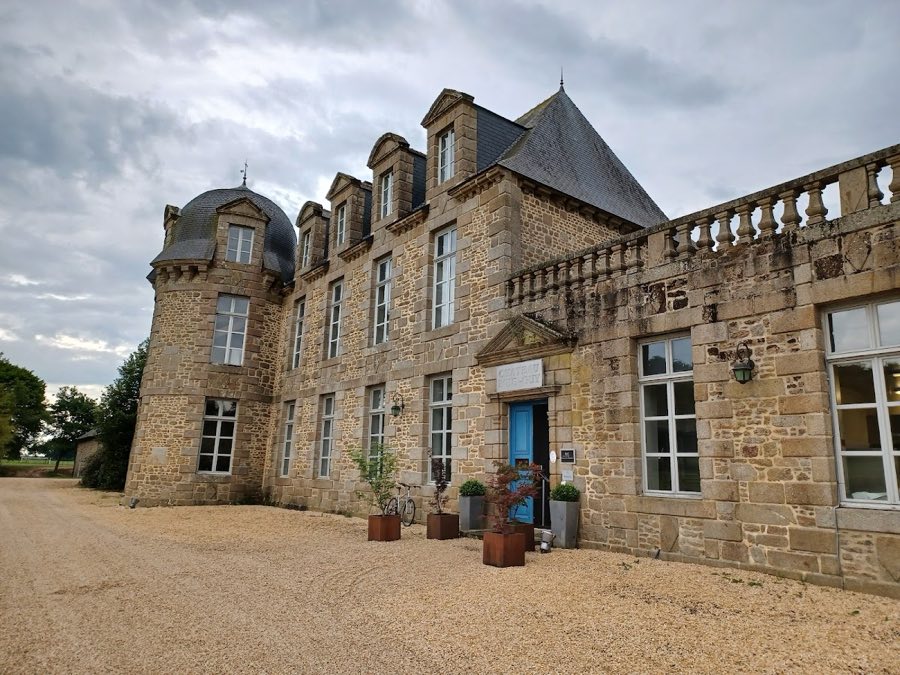
No. 66660
Comments
Comments for Château de Coëtquen will require a verified account before posting.
We'll send a verification link before your first comment is published.