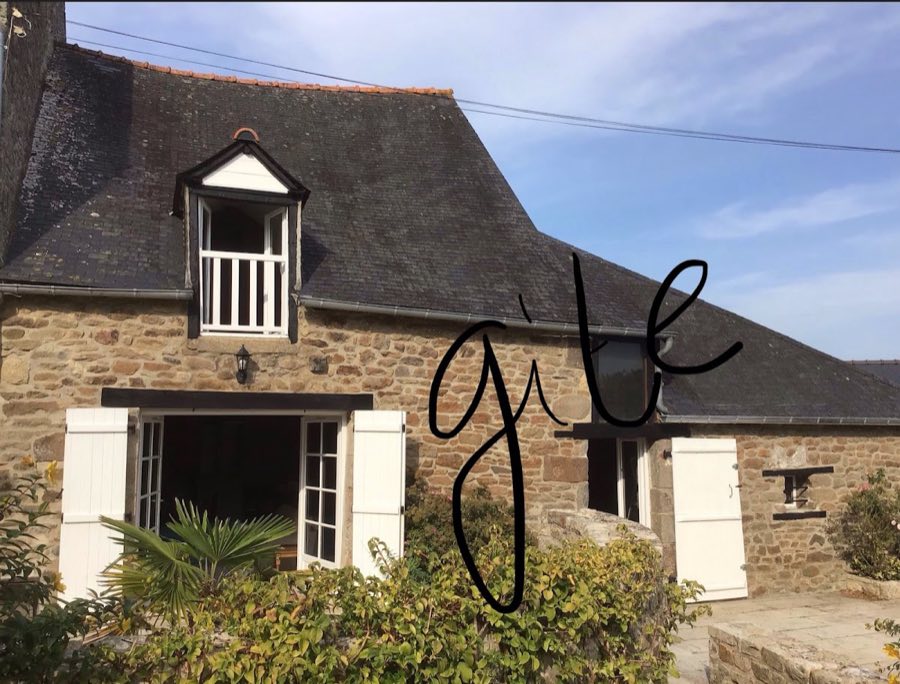
No. 94138
Château de Coëtquen
France
ChâteauIntact19th century
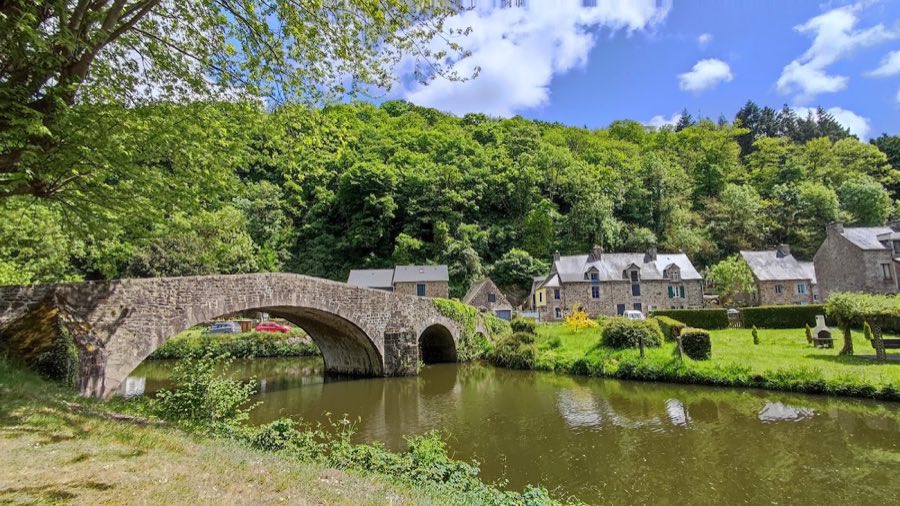
No. 14072
Château · France
No. 14072 · 48.441 N, 2.041 W
Quick summary
Château Léhon is a château in France with origins associated with the 13th century.
See all castles in FranceChâteau Léhon in Dinan, France is a medieval fortress erected by ducal authorities of Brittany, largely taking its present form in the second third of the 13th century and built in what is described as Philippian architecture. The site mattered because it served repeatedly as a fortified stronghold in regional power struggles, was altered to meet evolving military needs, and passed through secular and religious hands before being secularized during the French Revolution.
A fortified place stood here from the early 11th century. A first castle was recorded in 1034 and was torn down that year by the Duke of Brittany, and it was demolished again in 1065 by the Duke of Normandy. Rebuilding occurred in 1124. In June 1168 King Henry II of England burned the cemetery at Léhon while sparing the abbey and parish church, and under the peace terms with King Louis VII the castle was destroyed in 1169; it was reconstructed in 1170 using the stones of the earlier work.
The stone fortress that largely survives today was raised in the 13th century. Pierre Mauclerc (Pierre I of Brittany) added a keep on the most exposed edge rather than placing it at the center; he transferred the property to his son Jean I of Brittany in November 1265. The transfer sparked a long legal dispute that was decided in the Paris court in 1283.
In the mid-14th century, during the War of the Breton Succession (1341–1364), defenders undermined the castle’s base and curtain wall. After the conflict the curtain was rebuilt set back from its former line and the northwest tower was reconstructed with a horseshoe shape. On 1 April 1357 Charles de Blois moved from his Dinan stronghold to the castle at Léhon. In 1359 the English, led by the Duke of Lancaster Henry of Grosmont, besieged Dinan and Léhon. On 4 July 1381 the French garrison vacated the site and it was returned to Duke John IV of Brittany.
Command of the place passed through several noble families. Raoul IV de Coëtquen became captain in 1403 and his son Jehan de Coëtquen succeeded him in 1453. Jean II de Rohan is listed as captain in January 1495 and was party to a dispute with the townspeople resolved at the Court of Rennes. The fortress had been altered to receive artillery, yet by 1490 it was described as ruined and it was later abandoned as Dinan expanded. Destruction continued into the 16th century and from the 17th century the ruined walls were quarried for building stone.
In 1642 the monks of Léhon Abbey received the castle in exchange for an annual seigniorial rent of ten livres tournois and with an obligation to maintain the walls and preserve the towers. On 24 July 1643 King Louis XIII granted the ruins to the commendatory prior Charles Bruslard, who described eight towers, ruined walls, and a central donjon; the prior transferred ownership to the priory and monks on 14 January 1644. An estate declaration of 26 May 1677 recorded the donjon still standing within the enclosure, and by 1681 the inner area served as an orchard of about two thirds of a journal of land.
The property was sold as national property on 28 March 1791 during the French Revolution, a period when many feudal and church lands were secularized and reassigned. In 1809 stones from the castle were taken to repair the road beside the Rance known locally as “les pavés.” Observers described the ruins in the 19th century, and in 1874 a chapel dedicated to Saint Joseph was built on the site once occupied by the donjon; a statue of Saint Joseph now stands there. Local authorities later undertook clearance and rebuilding work under the direction of M. Floréal with teams from the Ker-Maria centre; the motte received electrical lighting in 1999. The ruins were spared total loss around the year 2000 and were listed as historic monuments by decree on 9 November 2004.
The castle occupies a polygonal trapezoidal footprint and reflects Philippian design, with curtain walls linked to projecting towers and a central keep that once rose within the enclosure. The curtain is defended at its angle by a rounded, semicircular tower. A freestanding central donjon originally occupied the middle of the site but no longer survives; the chapel of 1874 and a statue of Saint Joseph now occupy that position.
Towers built at different moments strengthen the curtain. Horseshoe-shaped towers (U-shaped in plan) occur at several corners and were used to reinforce flanking fire; the northwest tower dates from the 13th century and was partially rebuilt in the 14th century. Intermediate, horseshoe-form towers project from the curtain and examples survive on the west and north facades where rebuilding over time is visible.
On the east side the main approach survives in altered form. Traces remain of a 13th-century tower that was later lowered and incorporated into a 14th-century barbican, an outer gateway, which is reached by a chicane ramp, a winding approach that forces attackers to make turns. The eastern curtain was thickened in the 15th century to a depth of about six metres so that it could carry cannon, and the former donjon site in this sector now holds the 19th-century chapel and statue.
Along the southern curtain a prominent southeast tower of 12th-century origin projects outward above the line of the wall; it once commanded the access road and provided oversight of Saint-Magloire Abbey. A second south tower stands midway along that wall. These elements remain as projecting masonry features above the southern enclosure.
To the west the southwest tower of the 13th century overlooks the route that once ran below the enceinte and is now a hollow way; the retaining walls of the medieval road are still visible beneath the fortification. The western curtain was rebuilt and thickened in the 14th century, leaving a pronounced spur or projecting buttress in plan that marks the medieval strengthening of this face.
The mid-spur tower on the western side sits on a strong batter, a sloping base that spreads the wall onto the rock. That batter covers the rock surface that supported the 14th-century donjon and the later outerworks, detached lower defensive walls built in the 14th century and after. These outerworks form part of the layered defensive system on the western approach.
The northern sector, facing toward Dinan, includes sections raised after the destruction of original foundations in the 14th century. The north tower, begun in the 13th century, was reworked the following century and incorporates carefully dressed stones taken from the 12th-century castle; those reused blocks are visible where the tower meets the curtain at the eastern junction. East of this tower a substantial sloping batter dates to the 15th century and reflects later attempts to resist artillery and to stabilize the wall.
A small oratory of the 19th century dedicated to Saint Joseph stands beside the northwest tower and forms a later religious addition to the medieval remains. Overall, the ruins present a palimpsest of 12th- to 15th-century military construction, later religious building on the former donjon, and repair and partial rebuilding carried out in succeeding centuries.
No. 94138
No. 11355

No. 45729
No. 92253
Comments
Comments for Château Léhon will require a verified account before posting.
We'll send a verification link before your first comment is published.