No. 53040
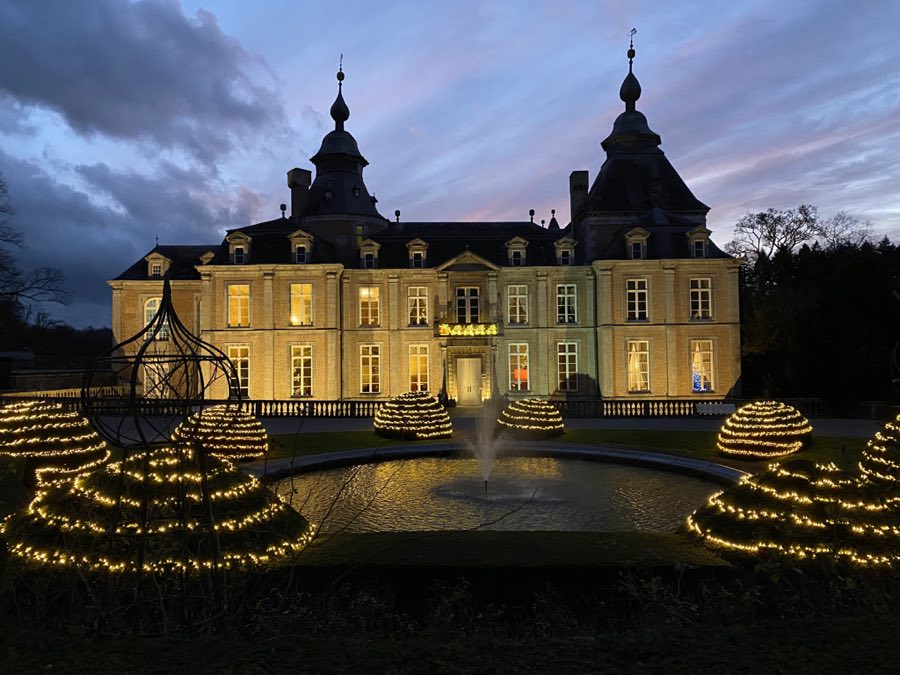
Château de Modave
Belgium
ChâteauRestoredFor events13th century
No. 13812
Château · Belgium
No. 13812 · 50.438 N, 5.200 E
Quick summary
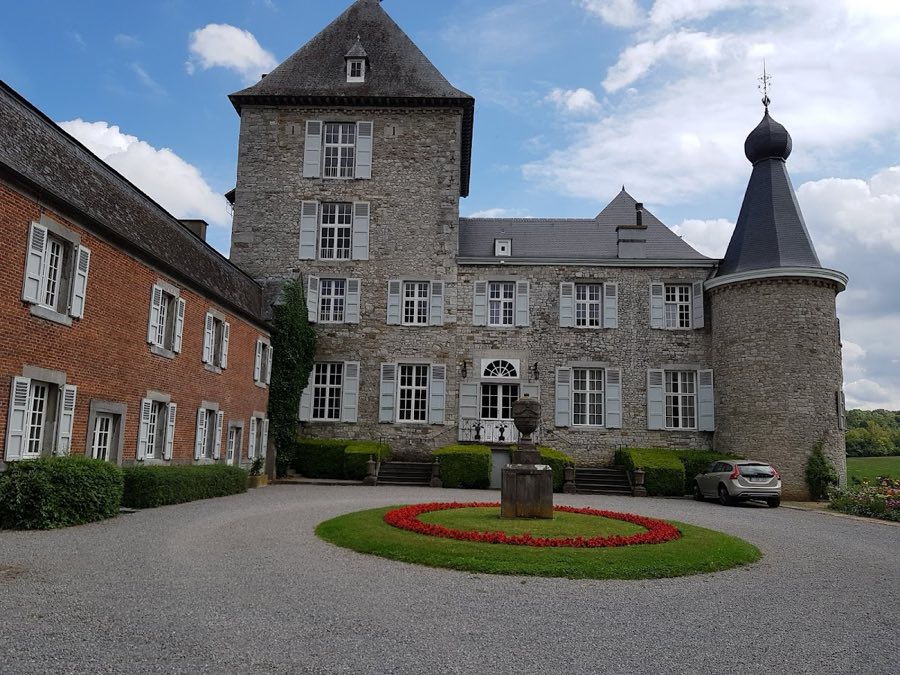
Château d'Hodoumont is a château in Belgium with origins associated with the 14th century.
See all castles in BelgiumThe Château d’Hodoumont in Ohey, Belgium, is a medieval estate constructed by local feudal lords of the Prince‑Bishopric of Liège. Its core dates to the late Middle Ages, with the main defensive keep originating in the 13th to 14th century, and the site later evolving into a mixed residential and agricultural stronghold. The castle formed part of the frontier network that defended the Prince‑Bishopric, standing alongside nearby fortified places at Goesnes and Filée.
The place belonged to the seigneury of Goesnes, a fief of the Prince‑Bishopric, until the mid‑14th century; in 1343 Jakemin de Jamotines acquired Hodoumont through marriage. Around 1300 the keep gained a domestic wing, a chapel and a fortified farm, and the complex took on an explicitly defensive and residential role in the region. The Jamotines family kept possession through several centuries and remained owners until 1553.
After 1553 the estate passed into the hands of Jehan de Ceels (Celles). During the late 16th and into the 17th century the site expanded as a castle complex, and both the main residence and the farm were fitted with three round corner towers of 17th‑century date. A fireplace in the principal dwelling carries the date 1612, attesting to building activity and domestic reorganization in that period. By the opening decades of the 1600s the castle, farm and associated buildings had assumed the arrangement of a courtyarded estate.
In the mid‑1760s Baron Charles‑Joseph‑Victor Dauvin (d’Auvin), lord of Burdinne, acquired the property (the purchase is dated in different records as either 1763 or 1766). His son remodelled parts of the house and laid out an English‑style landscape at the close of the 18th century, giving the château much of its present appearance. The Dauvin family line ended in 1883 and the property passed to German relatives named Carlowitz. The Carlowitz sold Hodoumont in 1893–1894 to Edmond Ysebrant de Difque, and descendants of that line, the Kervyn de Lettenhove family, are recorded among later owners. The château and its ensemble were legally protected as a monument on 31 March 1983 and were placed on the Walloon Region’s list of exceptional heritage in 2016, the protected designation covering multiple buildings and landscape elements.
The estate sits around a central medieval keep and developed into a compact castle and farm complex organized about inner courtyards. Most masonry is local limestone, and timber roofs cover the principal buildings. Water has always been part of the layout, with a former defensive moat surviving in part as a pond and the Triffoy stream (locally called the Flemme), a tributary of the Hoyoux, feeding the domain’s ponds and basins.
At the heart of the site stands a square-plan keep rising to four storeys above a cellar in some descriptions, its walls built of thick limestone blocks. This tower provided the original defensive and residential focus. Around the keep the château proper was erected in the same stone and was later provided with three circular corner towers; the roofs of these main buildings retain traditional timber framing. The ensemble was arranged to form an inner courtyard, and the north side faces a secondary yard that contains two coach houses and several agricultural outbuildings.
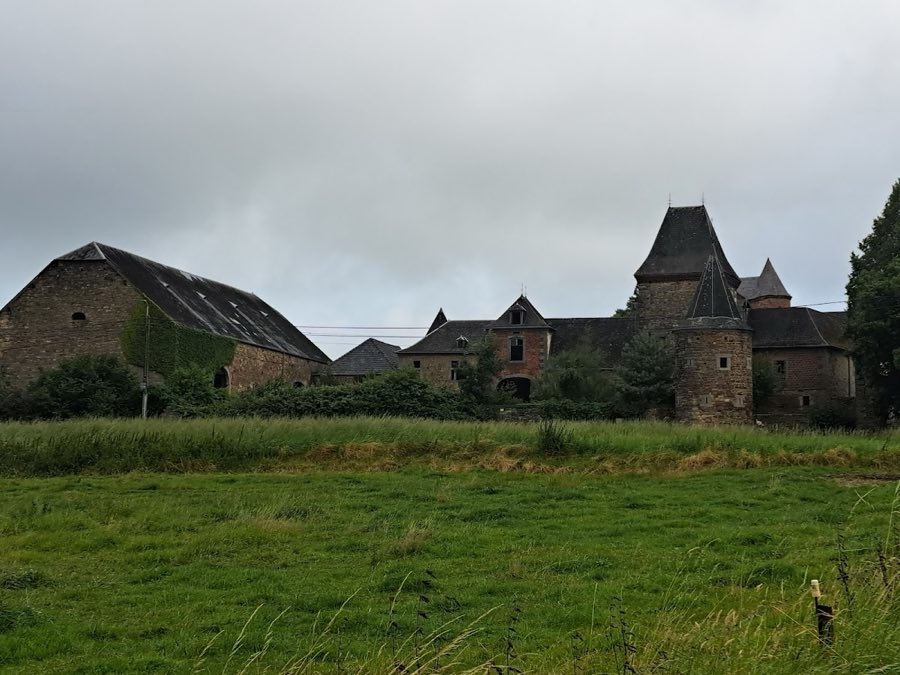
Attached to the east of the residence is a fortified farm, laid out around a large inner court. Its buildings were consolidated and provided with three round corner towers in the 17th century, reflecting a dual purpose of production and defence. A dated fireplace in the farm’s principal dwelling shows the year 1612, and a barn bears the date 1817, indicating phases of rebuilding and continued agricultural use into the 19th century. Farm enclosure walls, corner turrets and service dependencies remain as part of the courtyard group.
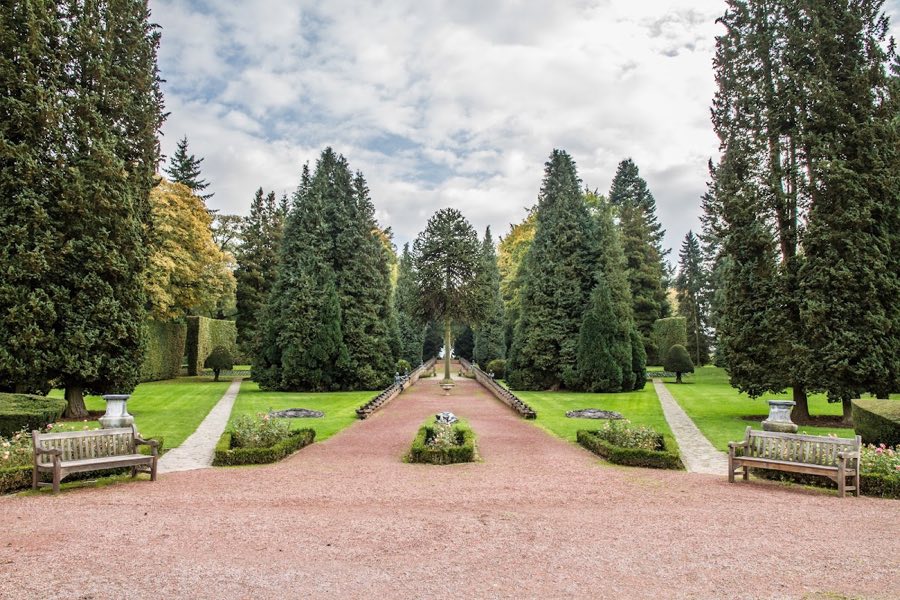
The landscaped park occupies roughly 40 hectares and combines pleasure grounds, drives and avenues with fields, pasture and wooded tracts. Planting includes a lime‑tree avenue aligned on the forecourt, a double beech avenue to the south, and a lime avenue along the road toward Goesnes. Water features include an ornamental pond more than 100 metres long and a named fishing pond called the Rouchon, where pike, some carp and ducks are reported and occasional boating takes place. A narrow canal links a series of basins and is flanked by a stone pyramid and two smaller stone pyramidions.
Several designed features survive around the house and grounds, among them pairs of neoclassical entrance pillars, south terrace walls and a northern ramp of honour, a small bridge to the southwest, and a pleached walkway (walkway formed by trained, interlaced trees) that provides a shaded garden route. The protected ensemble lists the 1612 corps de logis of the farm, the 1817 barn and its dependencies, and the various enclosure walls and corner turrets as part of the historic fabric. The property remains in private hands and is not open to the public.
No. 53040
No. 83277
No. 33282
No. 32182
Comments
Comments for Château d'Hodoumont will require a verified account before posting.
We'll send a verification link before your first comment is published.