No. 33521
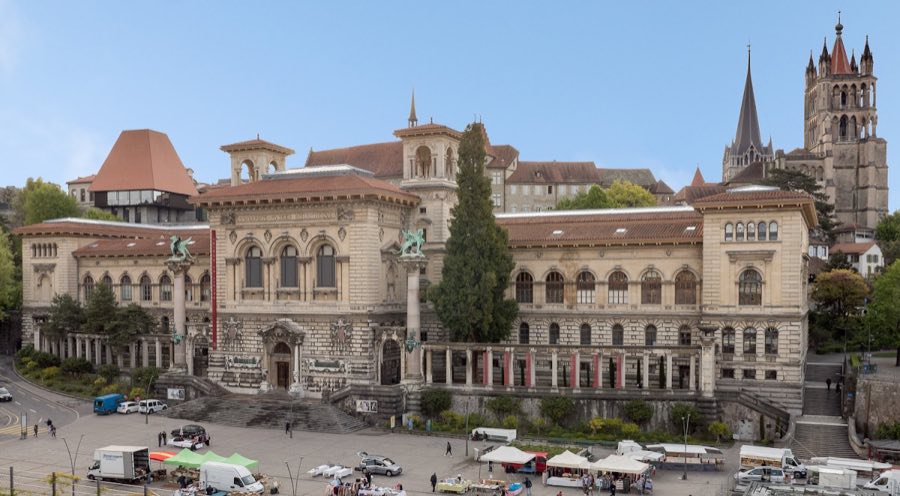
Palais de Rumine
Switzerland
PalaceRestored20th century
No. 24311
Château · Switzerland
No. 24311 · 46.507 N, 6.628 E
For rent
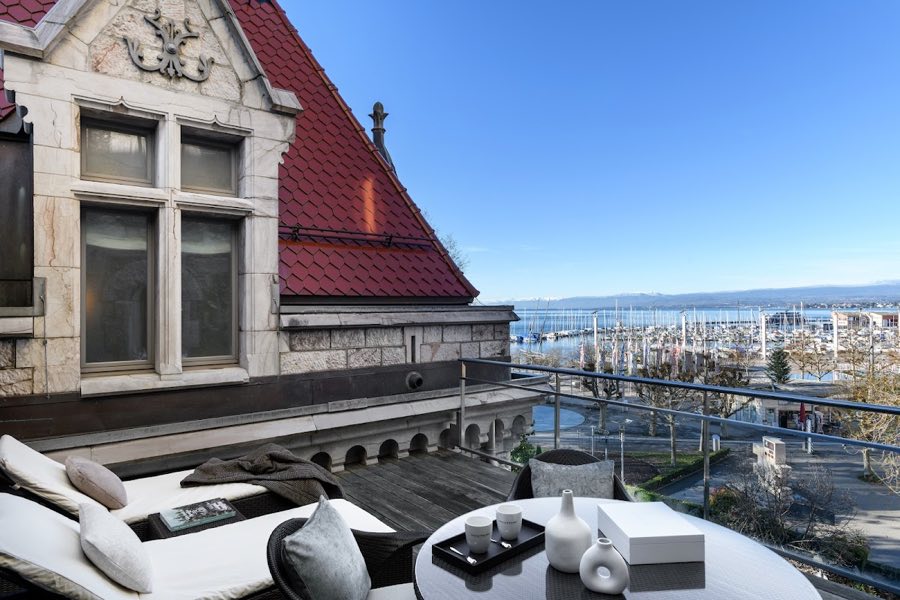
Château d'Ouchy is marked for bookable castle accommodation. Nightly pricing, sleeps count, stay rules, and amenities are displayed only when public operator data is available.
Rental type: Hotel / bookable stay, Short-stay rental
Short-term availability: Bookable accommodation signal
Quick summary
Château d'Ouchy is a château in Switzerland with origins associated with the 12th century.
See all castles in SwitzerlandChâteau d’Ouchy in Lausanne, Switzerland, is a lakeside castle begun around 1170 by the medieval bishops of Lausanne and rooted in the high medieval period, with a later nineteenth-century neo-Gothic rebuilding that gives the site its present look. The complex served as an episcopal residence for centuries, played roles in regional administration and confinement, and was the place where the 1923 Treaty of Lausanne was signed, an international agreement that reshaped the borders and population arrangements between Greece and Turkey after the Greco-Turkish War.
The earliest phase began with a residential tower erected about 1170 by Bishop Landri de Durnes. In about 1207 Count Thomas de Maurienne destroyed that tower, which was rebuilt soon after by Bishop Roger I of Vico Pisano. By the late thirteenth century the place had become the bishop’s house and by 1283 it was described as a castle serving as the episcopal residence.
Around 1283 the original tower was incorporated into a fortified complex surrounded by a ring wall, with service buildings and a palas, the main residential block, that contained a large hall. Major building work during the late thirteenth and early fourteenth centuries is linked to Bishop Guillaume II de Champvent, who also renewed the summer residence at Lucens and gave the lakeside site an appearance modeled on his rebuilt seigneurial dwelling at Champvent.
In the fifteenth century local people from nearby villages were obliged to maintain the fortifications and could shelter within the walls, and Bishop Wilhelm de Varax, who lived at the castle in the mid-1400s, appears to have enlarged the site further and provided a bishop’s prison. After the Bernese conquest of the Vaud region during the Reformation in 1536, the castle passed into Bernese hands and was used as a prison.
A serious fire in 1609 destroyed the central tower and much of the defenses through arson; the complex was rebuilt afterwards but then fell into progressive disuse and its fabric was taken away for building stone. The main tower, however, survived and was used for storage and as a granary until 1761. Late seventeenth- and eighteenth-century activity included the erection of new buildings within the defensive enclosure, permission to operate a large oven on the east side, and the renewal and addition of structures during the eighteenth century.
In 1885 the Canton sold the partly restored property to a private owner who removed the older ruined buildings while keeping the tower, which was modernized. Between 1889 and 1893 the site was rebuilt in a neo-Gothic style and converted into a hotel, producing the ensemble’s present appearance. On 24 July 1923 the Treaty of Lausanne was concluded there, revising earlier settlements and arranging a population exchange between Greece and Turkey while defining contemporary borders. Today the château functions as a hotel and is recognized as cultural property of regional significance in Switzerland.
The complex occupies a narrow strip on the shore of Lake Geneva and grew around an original medieval tower, forming a small fortified ensemble with living and service quarters within a surrounding wall. The oldest standing element is the late twelfth-century residential tower, whose masonry survives to a large extent and which later became the central keep of the castle. That tower endured the site’s cycles of destruction and reuse and was adapted for storage and grain holding until the mid-eighteenth century, and it was modernized during the nineteenth-century rebuilding.
Adjacent to the tower stood a palas, the main residential block, which contained a large hall, the aula or great hall, both recorded from the early fourteenth century. These spaces were part of the castle’s domestic heart and later provided an enclosed interior that could be repurposed; records note activity within the great hall area in the late seventeenth century. A surrounding ring wall enclosed the palas and outbuildings, creating a defended compound that included economic and service structures; work on those defenses and the enclosures continued into the later medieval period.
A bishop’s prison was added during fifteenth-century expansions attributed to the resident bishop of that time, becoming part of the site’s function as both residence and place of confinement. After the Bernese occupation the castle’s fabric served penal uses under the new rulers, and following a destructive fire in 1609 much of the defensive circuit was destroyed and later rebuilt before falling into decay and being partly quarried for building stone. In the late 1600s and the eighteenth century new buildings were erected within the old defensive perimeter and older elements were repaired.
The surviving historic tower was retained when most older structures were removed in the late nineteenth century and the rest of the estate was rebuilt in a neo-Gothic form to create the present hotel complex. Today the central medieval tower remains incorporated into a largely nineteenth-century composition, while the plan of palas, great hall, ring wall and service ranges underlies the current arrangement and marks the site’s long sequence from episcopal stronghold to modern use.
Note:
,
,
,
,
– Do NOT double-wrap existing
tags. If any text appears between HTML blocks without
, wrap it.
No. 33521
No. 59517
No. 30748
No. 71462
Comments
Comments for Château d'Ouchy will require a verified account before posting.
We'll send a verification link before your first comment is published.