No. 24311
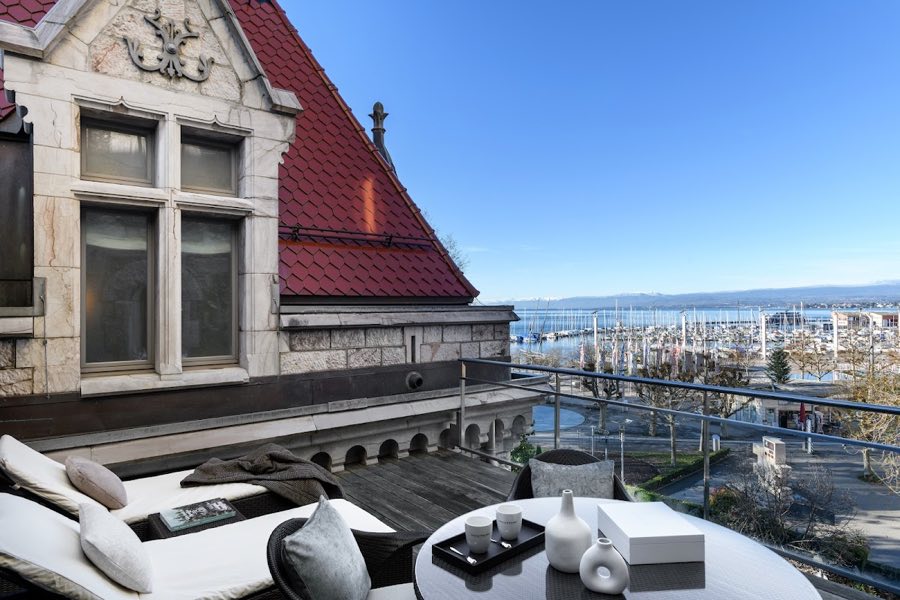
Château d'Ouchy
Switzerland
ChâteauRuinFor rent12th century
No. 33521
Palace · Switzerland
No. 33521 · 46.524 N, 6.634 E
Quick summary
Palais de Rumine is a palace in Switzerland with origins associated with the 20th century.
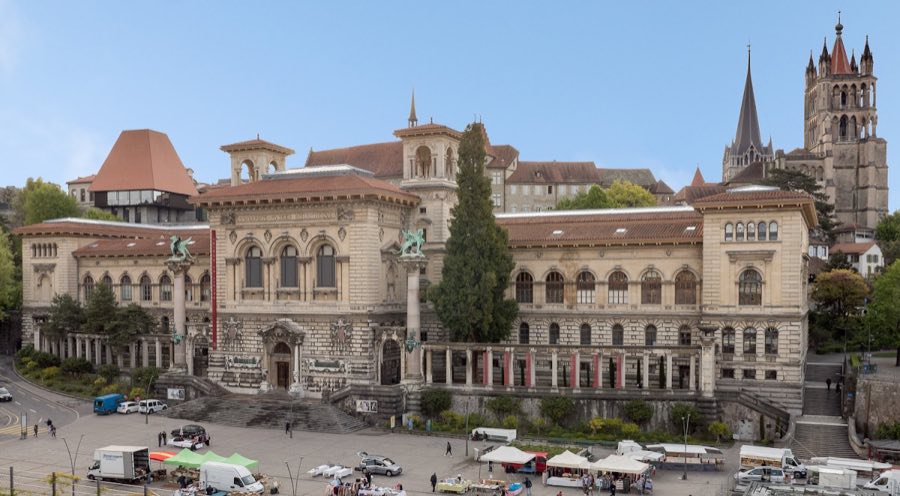
See all castles in SwitzerlandThe Palais de Rumine in Lausanne, Switzerland is a public palace built by the city of Lausanne at the turn of the 20th century in an Italianate, Florentine Renaissance (neo‑Renaissance) manner. Erected from funds left by Gabriel de Rumine, the building became a principal centre for higher learning and cultural collections in the city, housing university facilities, libraries and municipal scientific and artistic holdings. Its prominent urban siting near the Cité and its use for major civic functions gave it an important role in cantonal and international affairs during the 20th century.
Funding for the project came from a bequest of 1.5 million Swiss francs from Gabriel de Rumine; some records add that the capital was to be allowed to grow and be used fifteen years after his death in 1871. After evaluating several possibilities, the city chose a site at the eastern side of the Riponne square and work began in 1898. The original designer died before the palace was finished and the project was completed under other hands. One record gives an inauguration date of 3 November 1902 with final completion in 1906; another record gives the official opening as 3 November 1906. From its opening the palace served as the main building for the Lausanne Academy, accommodated the cantonal and university library, and contained municipal scientific and artistic collections.
The palace’s large assembly hall, the Aula (assembly hall), was the setting for the signing of the Treaty of Lausanne on 24 July 1923. That treaty settled the boundaries and international relations of the Republic of Turkey after World War I and replaced earlier wartime arrangements. The table used at the signing was returned to Turkey in 2008 by Federal Councillor Pascal Couchepin. Museum displays formed part of the building’s programme from early on, including an industrial arts museum inaugurated on 12 September 1909.
During the later 20th century university activities moved away from the palace to a campus at Dorigny; sources give either around 1970 or during the 1980s for that transfer. After the university relocated, the palace was reorganised to concentrate on museum and library uses. Following a fire at the Grand Council building, the cantonal legislature met in the palace from 2002 until 2017, when the Grand Council returned to a new building in the Cité. In recent years the cantonal museum structure has been rearranged: the fine arts collection moved to Plateforme 10 in 2019, and on 1 January 2023 the cantonal museums of geology, zoology and botany were united as the Cantonal Museum of Natural Sciences. The palace marked its centenary in 2006 with the exhibition “Voyage en Ruminie” and in 2018 mounted “COSMOS” to mark the bicentenary of the Cantonal Museum’s foundation. The building and the collections it contains are listed as Swiss cultural property of national significance.
The palace presents a symmetrical composition with a dominant central block flanked by two recessed side wings that house library and art museum spaces. A projecting central section contains the Aula under a glass roof, with two lecture rooms arranged beneath it. The exterior is executed in a Florentine-inspired manner, with a heavily textured stone base covering nearly half the façade height and an elevation made more compact than originally planned after decorative arcades were dropped. Stonework uses several kinds of limestone and granite, and reinforced concrete was incorporated using the Hennebique method (an early reinforced concrete technique) alongside traditional masonry. The main entrance sits beneath a carved portal gable and is set between two free-standing columns topped by griffin sculptures; small towers rise beside the service staircases and end in covered open galleries (loggias, covered open galleries).
Inside, movement through the building is organised around a principal stair that is visually enhanced by a trompe-l’œil (visual illusion) treatment, an atrium that includes a water basin, and a system of stacked galleries and ramps connecting levels. The Aula’s painted ceiling, executed between 1913 and 1924 by Louis Rivier, comprises forty-one pictorial panels covering roughly one thousand square metres. A sculpted bust of Gabriel de Rumine by Raphaël Lugeon occupies a niche within the Aula. The atrium’s upper level displays the oil painting Les hommes du port by René Auberjonois, dated 1933. Within the zoology gallery, two large high‑reliefs carved in 1904 by Rodo represent the allegories “Anatomy” and “Geography.” A heavy iron gate that was used during the breakthrough of the Simplon tunnel is set into a wall at the north garden, serving as an industrial-era relic embedded in the grounds.
Excavation and building works exposed older fabric beneath the south wing: the foundations of the Dominican convent of Sainte‑Madeleine, which had been destroyed in the 16th century, were found at that location. At the south elevation a raised paved terrace known as Place Madeleine abuts the building at the level of the second floor. A cedar-of-incense planted soon after construction survives on that terrace and in 2024 measured about 22 metres tall with a trunk circumference of 361 centimetres. The palace continues in active use, adapted to museum and library functions, and the mural decoration of the Aula was brought to completion in 1923.
No. 24311
No. 59517
No. 71462
No. 30748
Comments
Comments for Palais de Rumine will require a verified account before posting.
We'll send a verification link before your first comment is published.