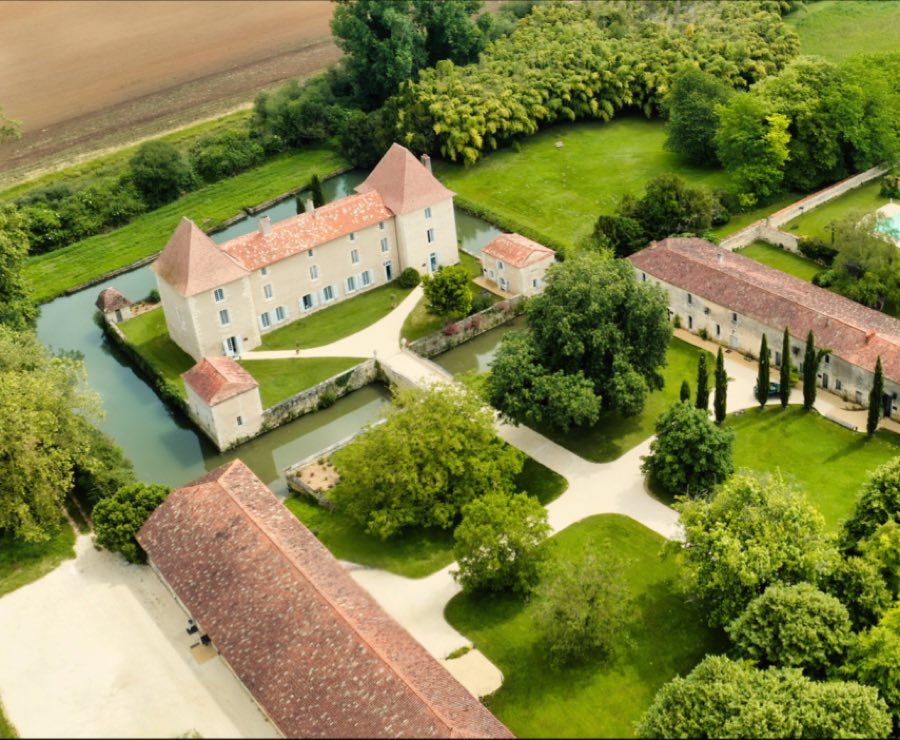
No. 61276
Château de la Mothe
France
ChâteauRestored21st century
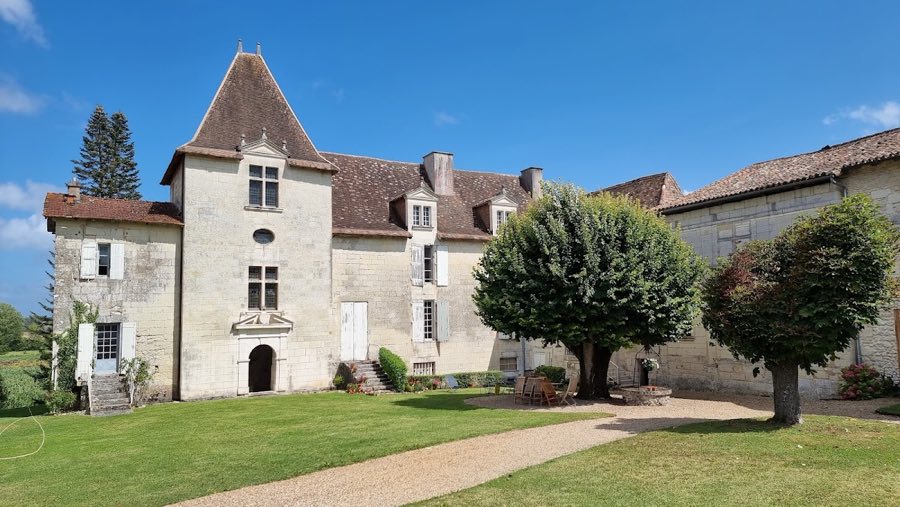
No. 75823
Château · France
No. 75823 · 45.240 N, 0.150 E
For sale
Château de Bonnes in France is marked with a public sale signal. Asking price, tenure, land area, floor area, and room counts are shown only after public verification.
Status: Public sale signal
Price: Price on application or not publicly verified
Property type: Château / Chateau
Notable features: Restored historic fabric, Residential use
Availability note: Submit an official public listing or register buying interest to complete the sale record.
Quick summary
Château de Bonnes is a château in France with origins associated with the 9th century.
See all castles in FranceChâteau de Bonnes stands in the village of Bonnes, France; its first fortifications were raised in the ninth century under the authority of the bishop of Périgueux, a medieval ecclesiastical power.
In the ninth century those river defenses were intended to block Viking movement up the Dronne, but raiders forced their way past them and attacked the abbey of Brantôme in 847 and again in 857. From the eleventh century the site functioned as the seigneurial seat for the local ruling family and their heirs. Records identify the Lambert family as lords of Bonnes in the twelfth century, and by the fourteenth century the La Roche family is associated with the seigneurie. The lordship changed political status over time, at moments falling under direct royal control and at other times being included in the English domain under the Treaty of Brétigny in 1360.
At the start of the Renaissance the medieval fortress was rebuilt on its older foundations by Robert de La Marthonie (1470–1537) after his marriage to Jeanne de Camblesac. This phase created a new residential ensemble and later generations altered that work: the Grignol family modified the gallery by enclosing its arcades and fitting well-crafted windows, and seventeenth-century changes gave at least one façade a more classical appearance. After litigation in 1659 the estate returned to Marie de Pompadour, marquise d’Aubeterre, and it then served as the residence of the châtelains of Aubeterre until a sale in 1770.
Jean-Baptiste Périer (known as Périer de Gurat) purchased the property in 1770. The château suffered heavy destruction and looting during the French Revolution. From 1802 Périer began parceling the lands for sale. In 1859 the central portion passed to the commune of Bonnes and was adapted to civic use as a combined town hall and school, with the room known as the Salon of Cain and Abel serving as a classroom and the Salon of Hercules used as the teacher’s lodging. Throughout the twentieth century remaining parts entered private ownership; a single family, the Delmonds, reunited three fragments of the surviving fabric by acquiring the central section in 1950, an adjacent village house in 1973, and the tower with its small wing in 1993. The Renaissance wing received official protection on 10 April 1974, and two wings of the château were inscribed on 4 December 1995. Since 2007 the Delmond family have been carrying out a major restoration program. Ancillary estate features recorded in later times include a grain mill on the Dronne that operated until the 1930s and an oil mill that has been partly lost.
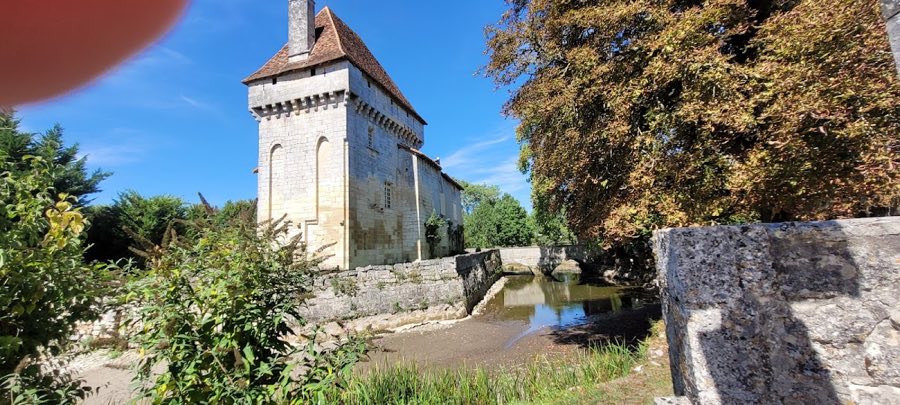
The château is organized around a rectangular courtyard and preserves a mix of medieval and Renaissance masonry built directly on earlier foundations. The Renaissance phase originally produced two wings set at right angles, three towers, and a gatehouse, and the surviving composition today centers on the main lodging with an attached square pavilion capped by a pyramidal roof, plus a wing set perpendicular to that main block dated to the early sixteenth century. Seventeenth-century work enlarged parts of the plan and introduced classical elements to at least one façade.
Between the medieval entrance work and the principal residence Robert de La Marthonie inserted a covered gallery composed of seven shallow, basket-shaped arches carried on slender, ornamented columns. Later occupants of the house closed these open arcades and opened refined windows in their place, adapting the earlier passage into more domestic openings. The medieval phase also survives in the south-facing walls that look toward the church and in the gable of the principal living block, which had been an internal dividing wall during the Middle Ages. A northern gable remains against which the Renaissance arcade gallery was later attached.
A medieval tower was reduced and transformed in the seventeenth century into a stair pavilion; a report of 1792 described this space as a vestibule. Other tangible traces of the castle’s medieval fabric are visible in vestigial doorways and chimney openings cut into the older masonry, and in the beginnings of a corner defensive tower that still shows its original narrow arrow slits. In response to a new church portal of the sixteenth century, the medieval wall facing the church was pierced with handsome Renaissance windows; two round medallions on that church portal bear the initials R and I, for Robert de La Marthonie and Jeanne de Camblesac, though both medallions show signs of mutilation.
Work in the classical manner realigned parts of the building: the former medieval tower was lowered and set flush with the main façade, its proportions later observers noted as corresponding to a golden-rectangle proportion. Inside, painted chimney panels remain executed directly on the stone. One such tableau, known as the Hercules fireplace, depicts figures identified as Athena, Apollo, Pan, Heracles and Marie de Pompadour; another depicts the biblical scene of Cain and Abel. These painted chimney scenes survived subsequent episodes of damage and remain part of the building’s interior record.
Outbuildings tied to the estate are documented for later periods, notably a grain mill on the Dronne that operated into the 1930s and an oil mill whose structure is partly lost. The overall ensemble today combines conserved Renaissance and medieval fabric, protected elements recorded in the twentieth century, and ongoing restoration work undertaken by the current private owners.
No. 61276
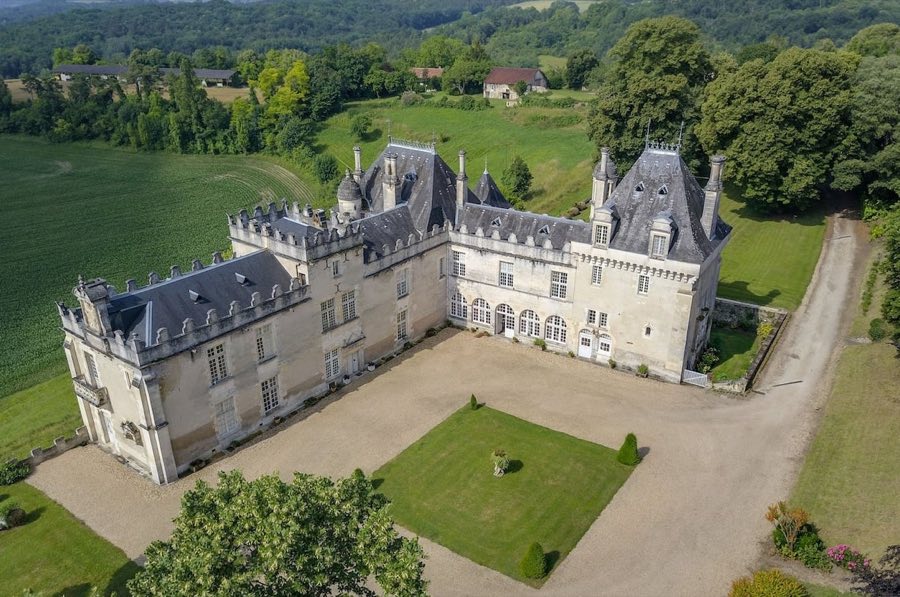
No. 71990
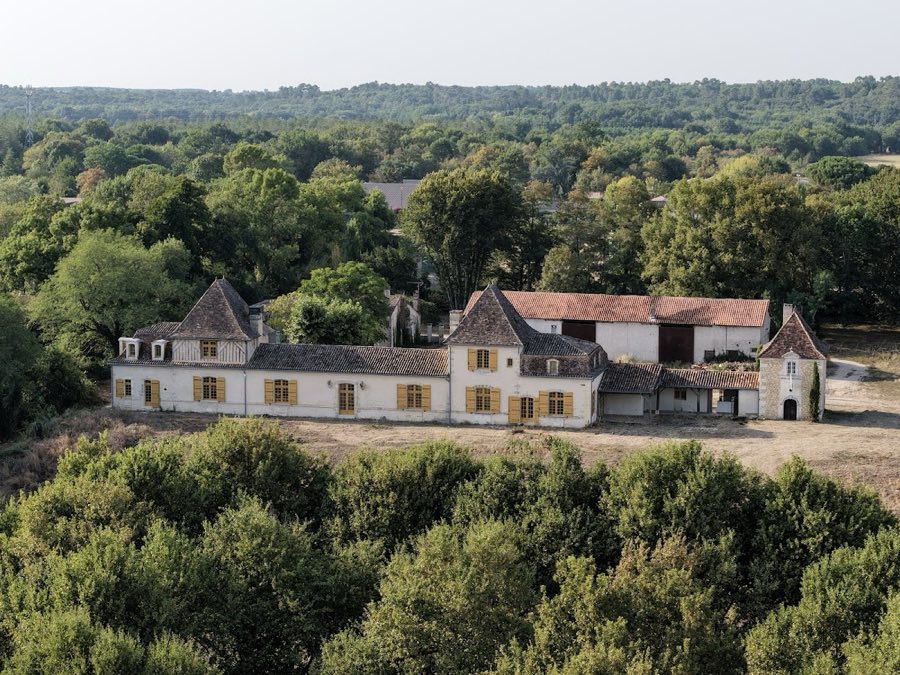
No. 11852
No. 73679
Comments
Comments for Château de Bonnes will require a verified account before posting.
We'll send a verification link before your first comment is published.