No. 75823
Château de Bonnes
France
ChâteauRestoredFor sale9th century
No. 11852
Château · France
No. 11852 · 45.024 N, 0.067 E
Quick summary
Château du Pizou is a château in France with origins associated with the 16th century.
See all castles in FranceThe château du Pizou in Le Pizou, France, is a medieval estate that grew up around a priory linked to the La Grande-Sauve abbey and was built by medieval Christian patrons. Its surviving form largely dates from the early 1600s, in the political climate of the regency of Marie de’ Medici and the early years of Louis XIII, when French classicism began to take shape. The site served as a local fortified residence beside a religious foundation and later as a landed estate whose plan and main volumes were fixed in the first decades of the seventeenth century.
In the Middle Ages a fortified enclosure arose beside the priory. That medieval castle relied on moats fed by a nearby stream and occupied a strategic place in the village. In 1566 the stronghold was attacked and destroyed by Protestant troops under Clermont de Piles during the religious conflicts that swept the region, leaving only traces of the earlier defences.
After a period of changing ownership the estate belonged to the de Rauzan family until 1603, when it was sold to François de Belhade, a master glassmaker. In 1610, the year King Henry IV was assassinated, Jean d’Aulède, Seigneur de la Lande, acquired the property and immediately began a large-scale rebuilding campaign that fixed the château’s general layout and principal volumes. That rebuilding extended over roughly two generations and produced the building that endures, including two grand chimneys, one decorated with flower carvings honoring Marguerite of Angoulême, Queen of Navarre and mother of Henry IV.
Later owners included members of the Chaussade de Jolimont and Arquier families; the Arquiers briefly styled the house Château d’Arquier, but mid-seventeenth-century maps and plans continue to identify it under the name Château du Pizou. The estate appears on eighteenth-century cartography, including maps by Pierre de Belleyme and the Cassini survey, and the Napoleonic cadastre of 1844 records the site’s layout and waterworks in detail.
Nineteenth- and twentieth-century changes altered the water system and some outbuildings, and by the late twentieth century several newer structures had been added and later removed. Between 2014 and 2024 new owners from Lille led a ten-year programme to stabilise and restore the château, repairing partly collapsed elements and reconstructing a lost east-flank tower closely following archival photographs, though the reconstructed tower was set a few metres from its original position to preserve mature trees. In 2024 the property became the headquarters and design office of an industrial firm working in advanced manufacturing and three-dimensional printing. Work continues to investigate the historic hydraulic network and to repair the outer court, the eastern outer wall, and the surrounding grounds while reviving the estate’s agricultural functions and historic ditch system.
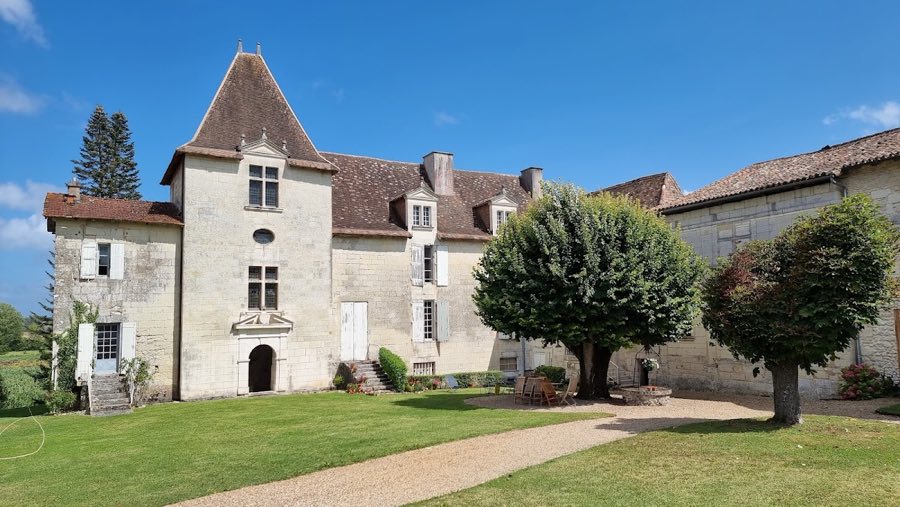
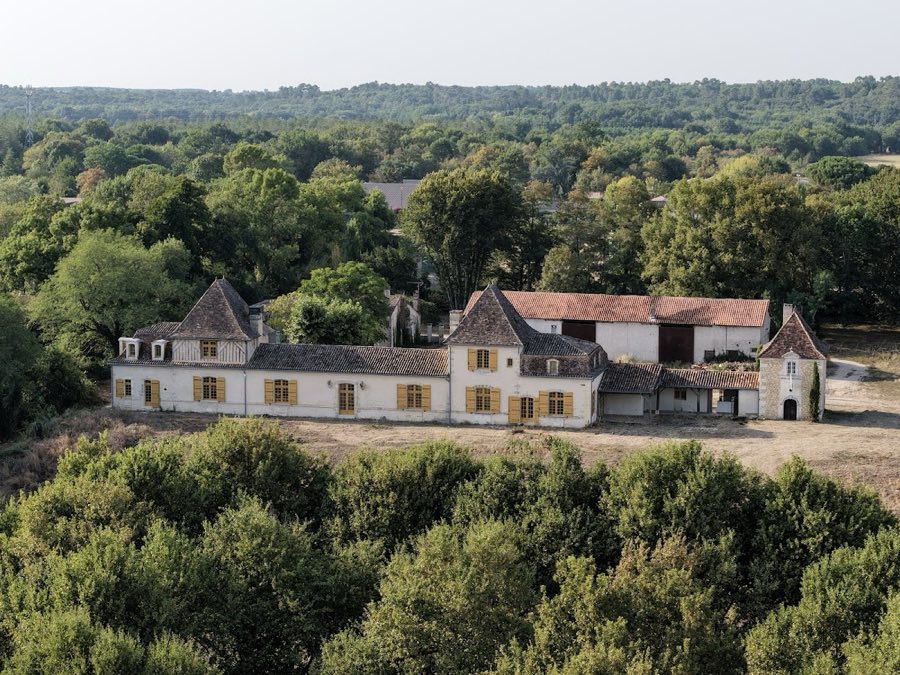
The château occupies a prominent parcel at the heart of the village and stands roughly two hundred metres from the parish church. The core composition is a long central main block flanked by two square tower pavilions, the towers linked by lower connecting wings. The roofs of the towers have long-sloped, hipped profiles typical of Périgord building tradition. One of the western pavilions preserves half-timbering, an exposed timber frame with infill, and this half-timbered tower is an uncommon feature for a house of this type.
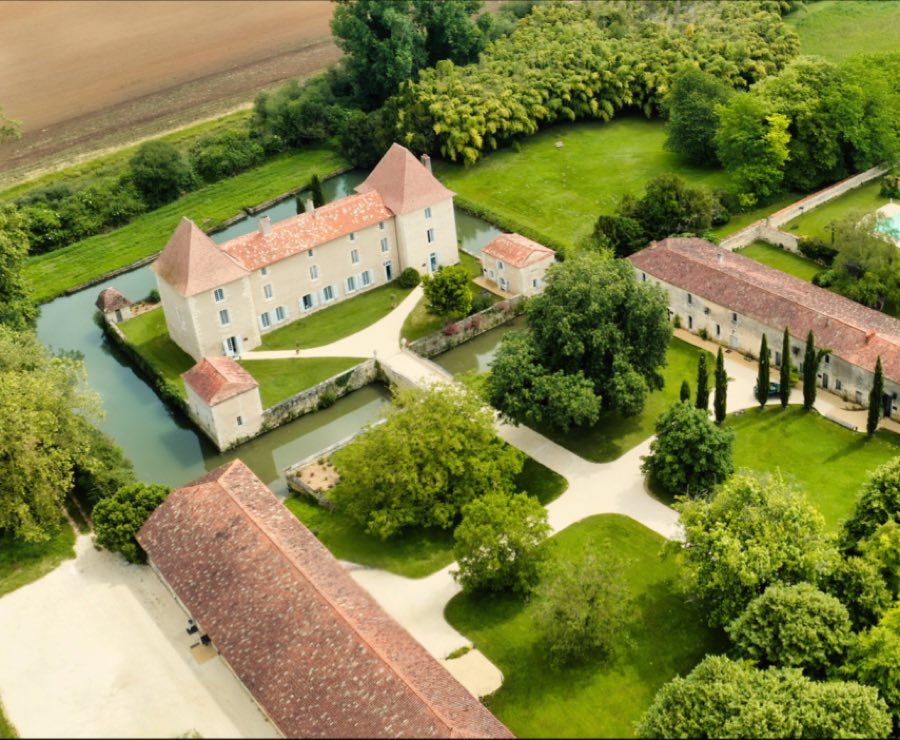
Subsurface and defensive traces survive around the house. A system of moats was fed by the Marchand stream, called the Forest stream in nineteenth-century records, and water was controlled by sluices that once regulated those channels. The moats were gradually filled over time but remain visible on nineteenth-century cadastral plans and their traces can still be read in the ground. The 1844 cadastre shows a closed quadrangular court bordered by ditches to the north and east and a basin to the south facing the main façade, with two bridges drawn, one crossing the stream toward the west wall and another spanning the northern moats.
A small dam-bridge that once contained the mill still stands on the stream in shared ownership with neighbouring parcels. That abandoned dam retains a large water reserve and forms a cascade more than four metres in height. Historic plans also indicate an overflow channel that once carried water toward an eastern ditch, suggesting the estate’s water management served both defensive and industrial functions.
Below ground and within the masonry there are older foundations and an underground passage that survives in a partially collapsed state; the precise point where it emerges is uncertain. The north entrance to the great hall opens beneath an Empire-style pediment with two engaged columns and a bas-relief carved with a crown of oak leaves. Internally, visible elements include moulded timber floor joists and stone chimneys in the Louis XIV and Louis XV manner with shaped mantels; several chimney carvings feature flowers executed as an homage to Marguerite of Angoulême.
Conservation of the fabric has been active in recent years. Before the restoration programme that began in 2014, the western tower and part of the central block had partly collapsed. Those sections were stabilised and rebuilt, and a missing east tower was reconstructed from historic photographs and set slightly to one side to avoid mature trees. Current works aim to repair the exterior court and the eastern outer wall, to restore farmland functions around the house, and to bring parts of the historic ditch and water network back into use.
No. 75823
No. 61276

No. 10270
No. 71990
Comments
Comments for Château du Pizou will require a verified account before posting.
We'll send a verification link before your first comment is published.