No. 27201
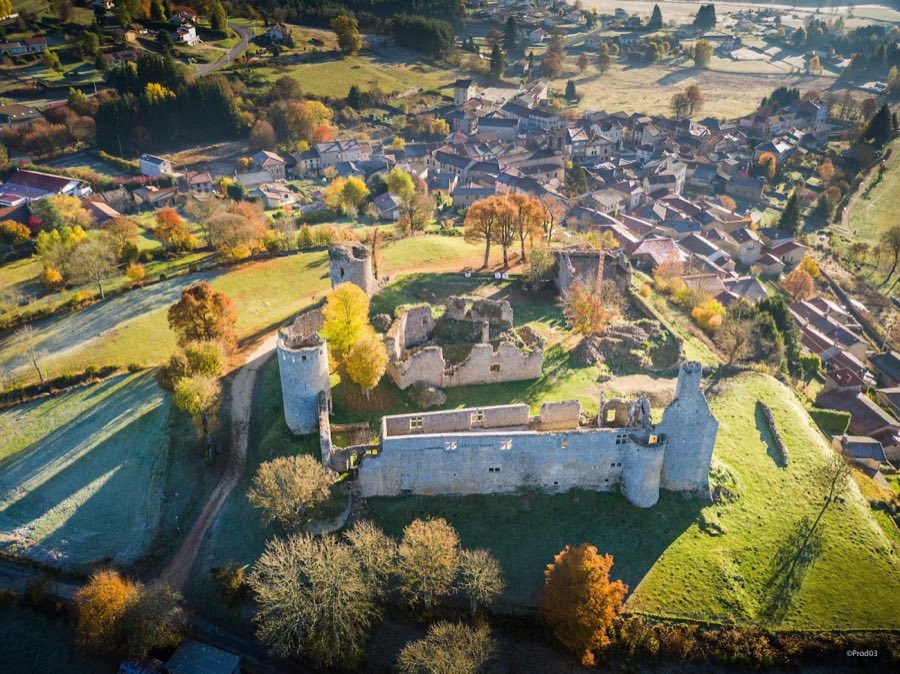
Château de Viverols
France
ChâteauRuin11th century
No. 23953
Château · France
No. 23953 · 45.544 N, 4.265 E
Quick summary
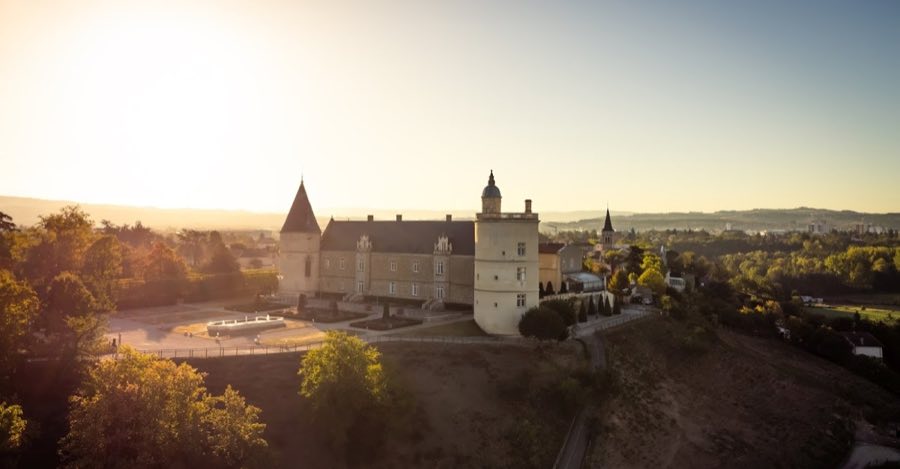
Château de Bouthéon is a château in France with origins associated with the 13th century.
See all castles in FranceThe Château de Bouthéon in Andrézieux-Bouthéon, France, is a castle erected by medieval French lords and first attested in documents of the 13th century, beginning life as a fortified stronghold before evolving into a Renaissance residence and later bourgeois apartments. Its long sequence of owners and alterations links it to the regional counts and to several major noble houses, and its changing form reflects shifts in status from military site to private pleasure house and, in the modern era, a municipal cultural complex. The château’s history therefore traces local power, noble marriages, and changing uses across six centuries.
From the 13th to the 15th century the estate belonged to the counts of Forez, then passed through successive hands: Gaudemar de Reveux in 1322, Robert de Chalus in 1386, and Louis II de Joyeuse around 1420. In January 1423 Gilbert III Motier de La Fayette married Jeanne de Joyeuse and the property entered the La Fayette family as part of her dowry. Their son Antoine Motier bore the title lord of Bothéon during a family succession dispute that concluded around 1479–1480. In 1462 Jean II, Duke of Bourbon bought the château, excluding the seigneury, and installed Marguerite de Bruant there.
From 1486 until 1505 Mathieu de Bourbon, known as the Grand Bastard, owned the estate and is credited with building the long north wing, probably after his return from the first Italian war in 1495, and with decorating parts of the house with emblems tied to the Bourbon ducal line and to the reigning monarchs of the period. In 1519 Suzanne de Bourbon conveyed the property through her mother Anne of France to Jean II de Saint-Chamond; his son Claude married Jeanne de Joyeuse, who had rights to the Bouthéon lands. On the eve of meeting an envoy of Charles V in July 1523, Charles III de Bourbon took a meal at Bouthéon, an event noted in contemporary accounts.
In 1561 Guillaume de Gadagne purchased the château with nearly 189 hectares, including extensive tillage, and established it as his principal residence, entertaining writers and artists; members of the Gadagne and Hostun families remained linked to the estate into the 18th century. At the end of the 18th century descendants of that line sold the property to Claude Antoine Praire de Neysieux, who was executed in 1793 during the siege of Lyon. The château passed to a buyer named Grailhe in 1803 (later baron de Montaima) and the surrounding lands were gradually divided among several owners.
Claude Coignet acquired the domain in 1878 and carried out significant remodelling of the north wing, adding a ceremonial staircase, mosaics, panelling and decorated beams, and incorporating elements taken from other country houses; this work gave parts of the fabric a 19th-century neo-Gothic character. During the First World War the château served from September 1914 to December 1915 as a voluntary hospital with thirty-two convalescent beds. In 1938 the owning family sold the estate to the civil hospital authority of Saint-Étienne with the intention of creating a psychiatric facility, and in 1940 the house sheltered refugees from Lorraine.
The château remained in private hands through the mid-20th century and was purchased by the municipality of Andrézieux-Bouthéon in 1995. The town restored the buildings and reopened the site to the public from about 2006–2007, adapting the domain for cultural and exhibition use and establishing an aquarium, animal and botanical park, museum spaces and rooms for corporate seminars. Over time the site has served as a medieval fortress, a house of pleasure, a Renaissance residence, bourgeois apartments, and, since municipal acquisition, a cultural and touristic complex.
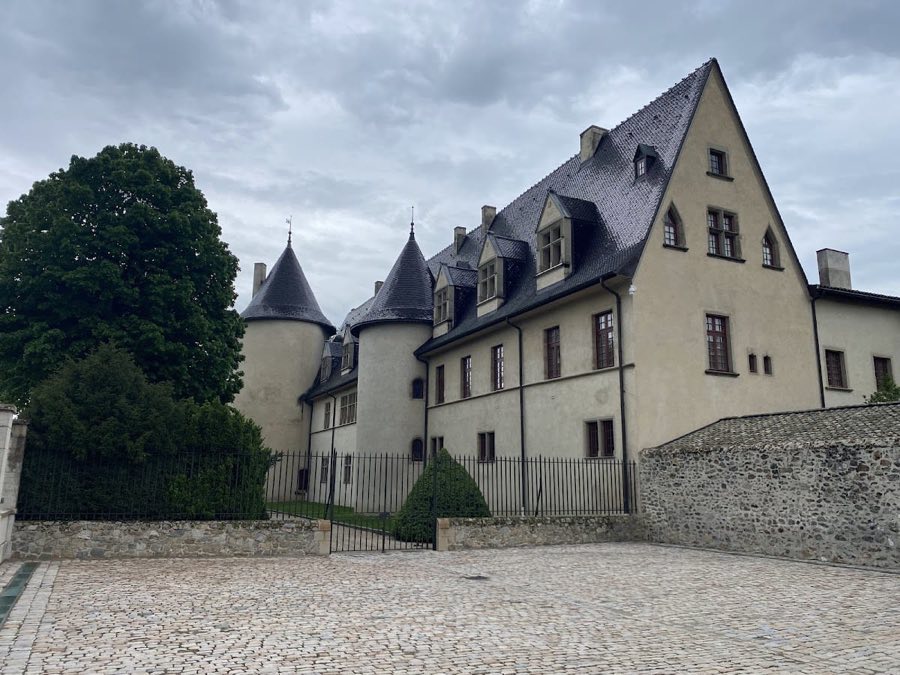
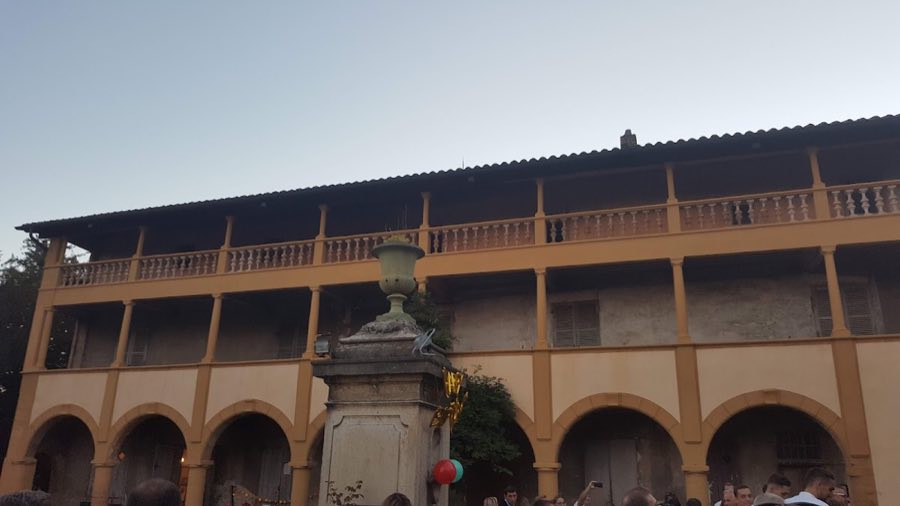
The château stands as two large parallel buildings that face a broad main courtyard, a layout that preserves the impression of a fortified residence transformed into a country house. The long north building ends in two tall towers and dates in part to the late 15th century, when Mathieu de Bourbon is credited with its construction; substantial 19th-century remodelling gave this wing neo-Gothic features and introduced a ceremonial staircase, mosaic floors, wooden panelling and decorated ceiling beams that reflect that later campaign. The north wing contains a formal hall and a grand interior stair that serve as principal circulation spaces.
The south wing runs parallel across the courtyard and is terminated at one end by a greenhouse and at the other by the gate and reception tower. Its present roof and a pebble-rendered façade were applied in the 16th century under Guillaume de Gadagne. Within this wing the remains of the medieval keep survive, including the first-floor chamber and an external staircase attached to the tower, though those inner structures are not evident when the château is viewed from outside. A chapel occupies part of the north wing and retains an altar and a painted ceiling honoring Pierre II de Bourbon and Anne of France; an emblem of Charles VIII is also found among the decorative program.
The lower, south courtyard groups a series of ancillary buildings used for service and storage: a saddlery, a forge, shelters for carts and carriages, spaces for farm equipment such as a thresher and a still, and technical rooms that include storage boxes and a boiler room. During restoration work a covered defensive gallery called a caponnière (a covered firing gallery used to defend a moat) was uncovered beneath the fixed bridge that leads to the main courtyard. This caponnière, locally known by the name “moineau,” probably dates to the 15th century and stands in the middle of the dry moat without attachment to the outer slope; it was designed to allow defenders to fire into the moat with hooked arquebuses, an early type of firearm fitted with a hook for bracing.
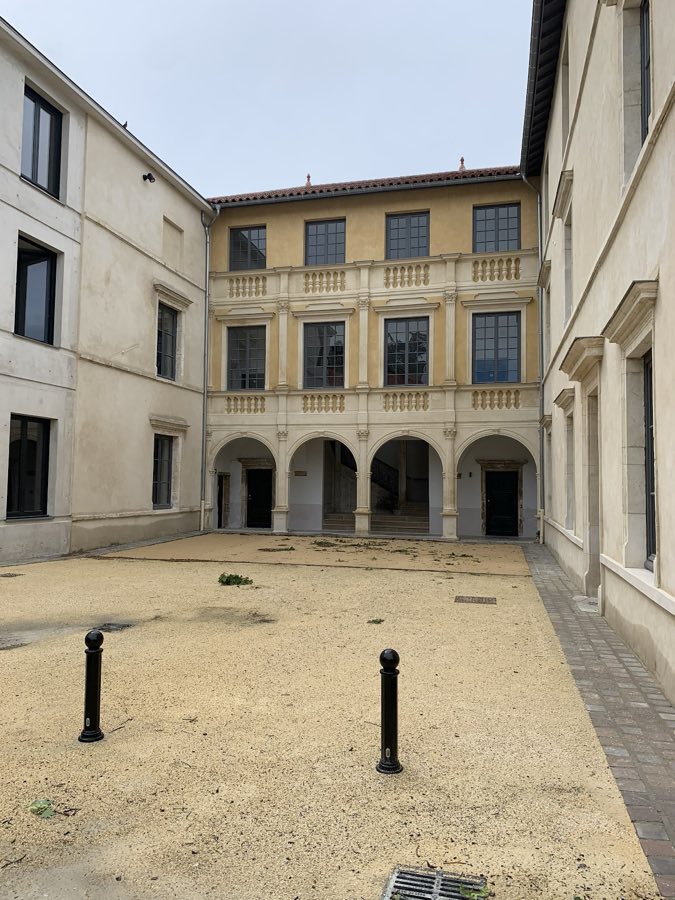
Decorative and sculptural elements remain visible in the main court and inner spaces, including an atlante (a male sculpted figure used as a column-like support) on the well in the courtyard, and interior finishes placed during successive phases of occupation. The estate now includes an animal and botanical park of about ten hectares that contains a small stone pleasure pavilion with a lead roof set on a timber frame known locally as Château Gaillard, hexagonal wooden kiosks with flat tile roofs used in the rose garden and as animal shelters, a reconstructed chapel tower, and a Forez farm building whose façade wall is built of compacted earth. Museum displays within the complex address the Forez region, the Loire River and the region’s domestic plants and animals, and an aquarium dedicated to the Loire complements rooms set aside for temporary exhibitions and interpretation.
No. 27201
No. 54531
No. 78502
No. 83907
Comments
Comments for Château de Bouthéon will require a verified account before posting.
We'll send a verification link before your first comment is published.