No. 23953
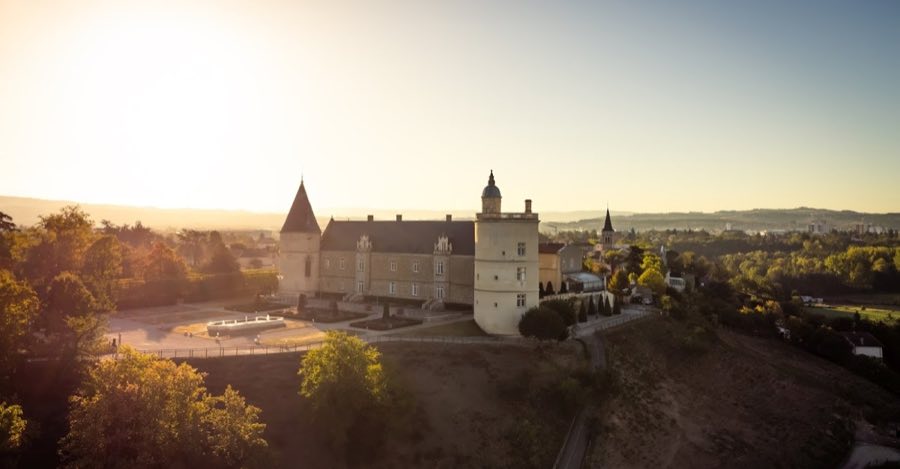
Château de Bouthéon
France
ChâteauRestored13th century
No. 27201
Château · France
No. 27201 · 45.434 N, 3.881 E
Quick summary
Château de Viverols is a château in France with origins associated with the 11th century.
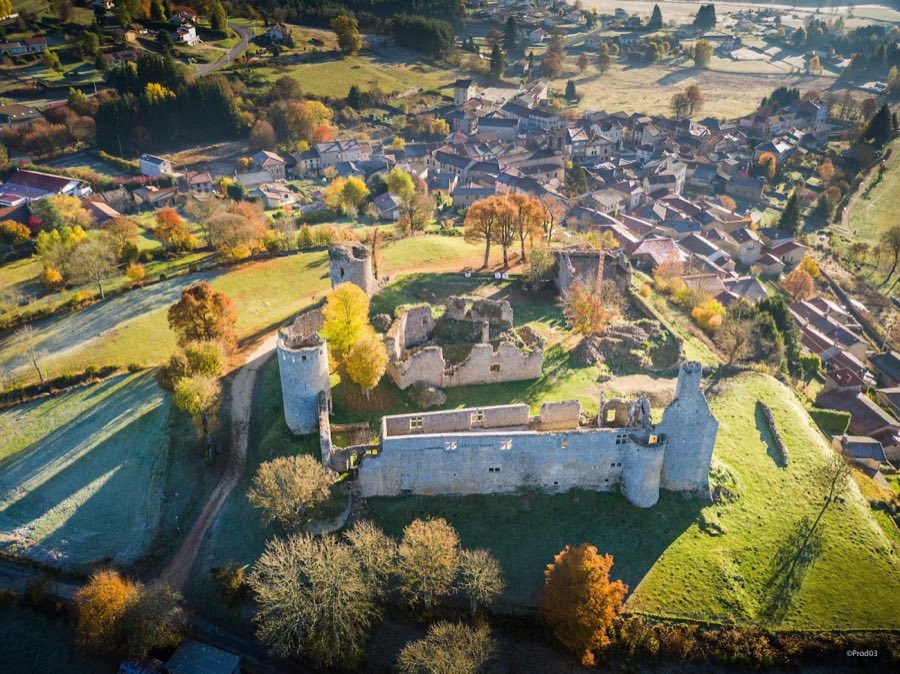
See all castles in FranceThe Château de Viverols stands above the village of Viverols in France, constructed by medieval French builders during the Middle Ages. Its origins trace back to the early medieval period, beginning with a structure likely established in the 11th century under the leadership of Jocob de Viverols. This initial construction, possibly a simple tower, served as a precursor to the more extensive fortress that would follow. The early tower was eventually destroyed during the reign of King Louis XI, marking a significant moment in the site’s early history.
By the beginning of the 12th century, the area around Viverols showed notable ecclesiastical influence. In 1101, Bishop Guillaume de Baffie of Clermont donated the local church to the Abbey of Sauxillanges, highlighting the church’s role and control in the region during that era. Around the 13th century, the castle evolved significantly under the guidance of Guillaume III de Baffie. This period was marked by considerable tension as the Baffie family engaged in a long-standing conflict with Guy IV de Forez, rooted in disputes over inheritance and territorial rights linked to marriage alliances.
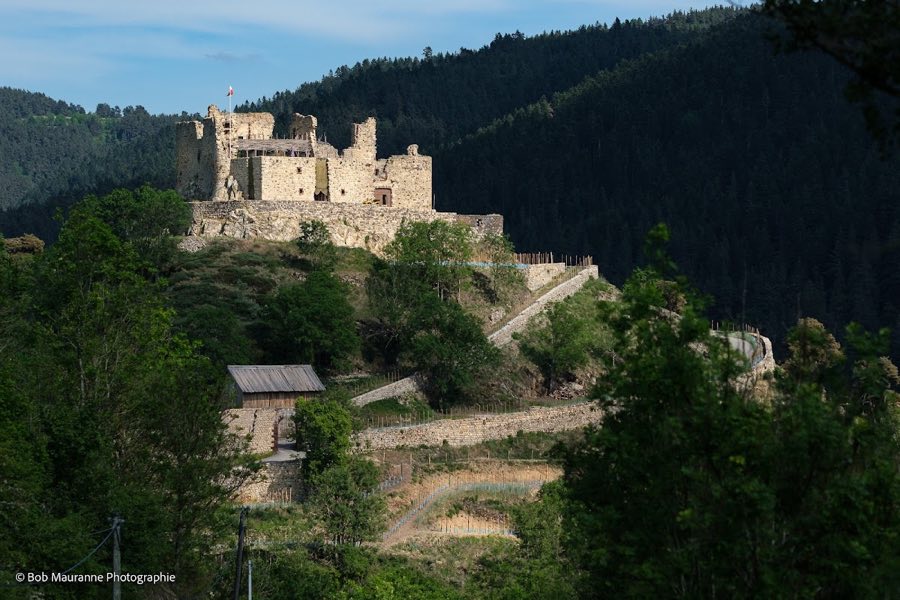
Around 1219, seeking to secure their holdings and oversee important trade routes, the Baffie family constructed a fortified castle on a hill near the Chemintrand Pass. This location was strategic both for defense and for controlling movement along this southern boundary of their lands. Later in the 14th century, ownership transferred to the lords of Allègre, a legacy they left visibly by placing their coat of arms above the castle’s gateway.
The castle endured through centuries of changing political landscapes until the upheaval of the French Revolution, when it was declared a national asset. Subsequently, the site gradually fell into ruin during the 19th century as local communities dismantled portions of the structure for building materials. Today, the castle is recognized for its historical value, having been classified as a monument historique since 1926, and it remains under private ownership with contemporary efforts aimed at promoting its cultural significance.
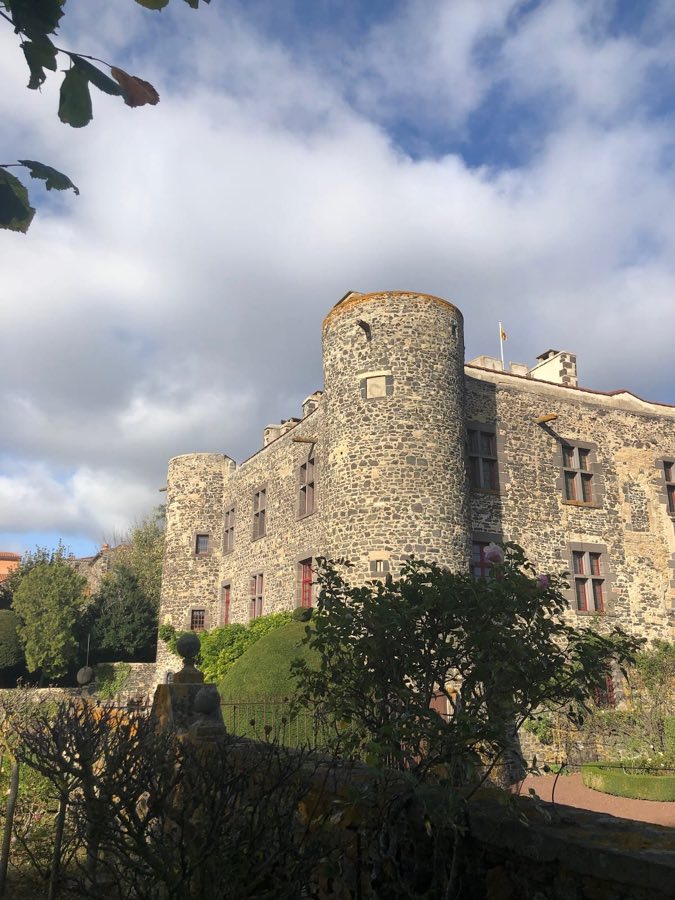
The Château de Viverols is arranged on an almost pentagonal layout that features four defensive towers and an entry pavilion. This plan enhanced surveillance and defense across key approaches. The northern side of the castle was especially fortified, likely due to the terrain favoring potential attack from that direction. It boasts two well-preserved towers and eleven narrow vertical openings called arrow slits, designed to allow defenders to shoot with bows or crossbows while remaining protected. Surrounding a central stone keep, or donjon, whose robust structure is probably a remnant of the original motte-and-bailey design typical of early medieval fortifications, is the castle’s primary defensive wall known as the enceinte.
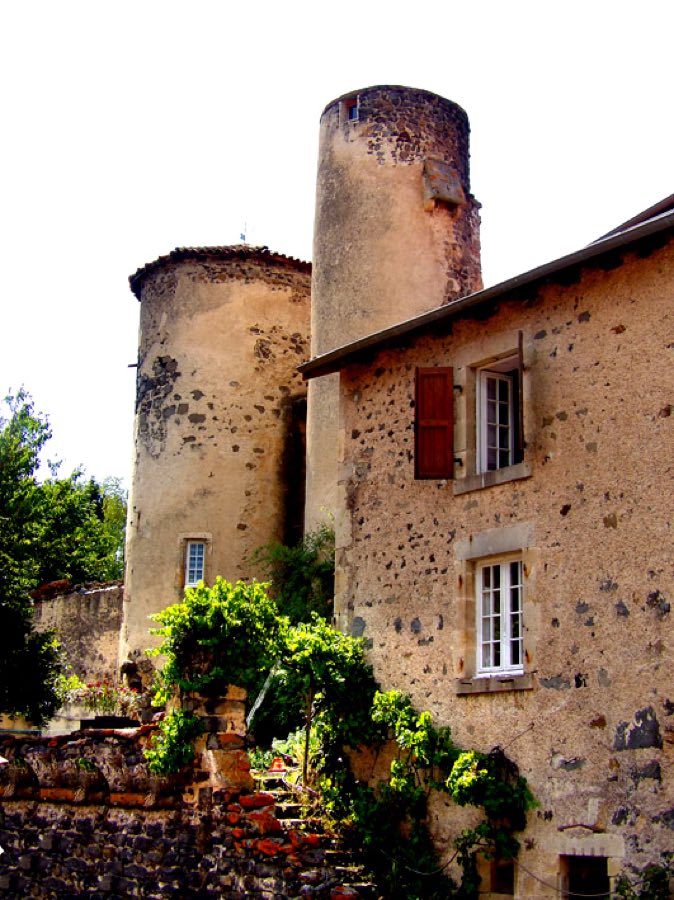
On the western side, this defensive enclosure also contains a residential building flanked by towers at each end. The lower portions of the walls and curtain defenses originated in the 13th century, while renovations in the 16th century introduced architectural refinements such as mullioned windows—windows divided by vertical stone bars—and chimneys to improve comfort. One tower on this side features a spiral staircase, facilitating movement between floors while minimizing exposure.
The southern facade is divided into two distinct segments. On one side stood a residential building that has since been destroyed, while the other side includes sturdy defensive towers equipped with 13th-century arrow slits typical of the castle’s martial function. Along the southern curtain wall, near its base, lies a small 13th-century postern gate, a secondary door used for discreet entry and exit.
The castle’s main entry pavilion dates from the early 17th century, bearing historical traces of chains and the platform where a drawbridge once operated. Adjacent to this are other 17th-century structures including a watchtower that enhanced the entrance’s security. Within the central courtyard, visitors would find a 16th-century house and a well adorned with armorial designs, signaling the presence and identity of the castle’s noble residents.
The original design included a drawbridge at the primary gate to control access, and a recently renewed échauguette, a small projecting watch turret near the entrance, offers improved observation points. In a later period following the decline of feudal warfare, the castle’s eastern and western fronts were transformed by the addition of large lodgings. One served the garrison and hosting duties, while the other was reserved for the lord’s residence. Both buildings shared access to a vast spiral staircase located within a corner tower. A notable event in the castle’s more recent history is a severe fire in the late 19th century, which inflicted significant damage on the lord’s lodging. Despite these challenges, many elements of the castle’s layered history remain visible today, reflecting its long-standing military and residential functions.
No. 23953
No. 48361
No. 37921
No. 74559
Comments
Comments for Château de Viverols will require a verified account before posting.
We'll send a verification link before your first comment is published.