No. 11836
Château des Roure
France
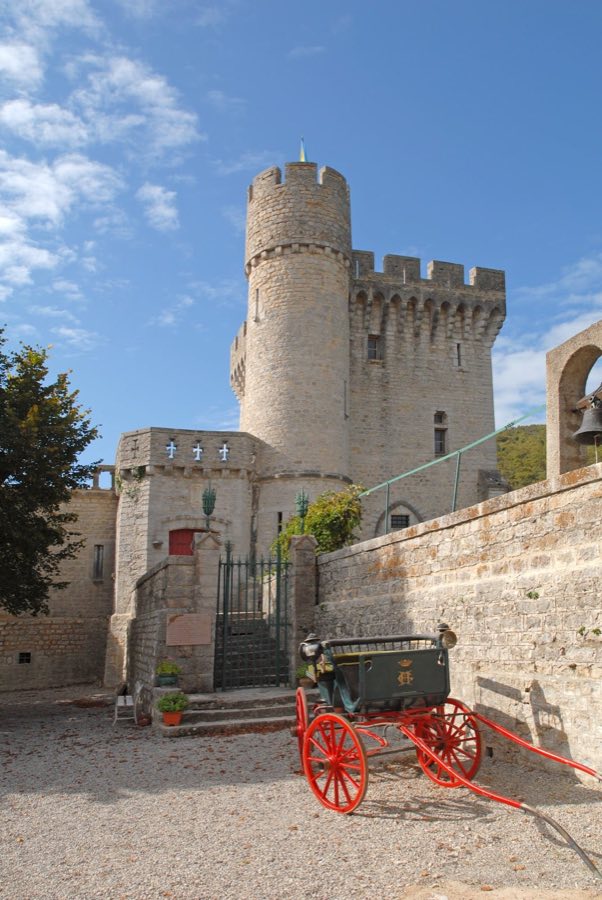
ChâteauRestored11th century
No. 51007
Château · France
No. 51007 · 44.612 N, 4.936 E
For events
Château de Genas is marked as a château or castle venue lead. Capacity, indoor/outdoor spaces, catering rules, and accommodation options are published only after public verification.
Event types: Private events, Cultural gatherings, Filming and photography
Quick summary
Château de Genas is a château in France with origins associated with the 17th century.
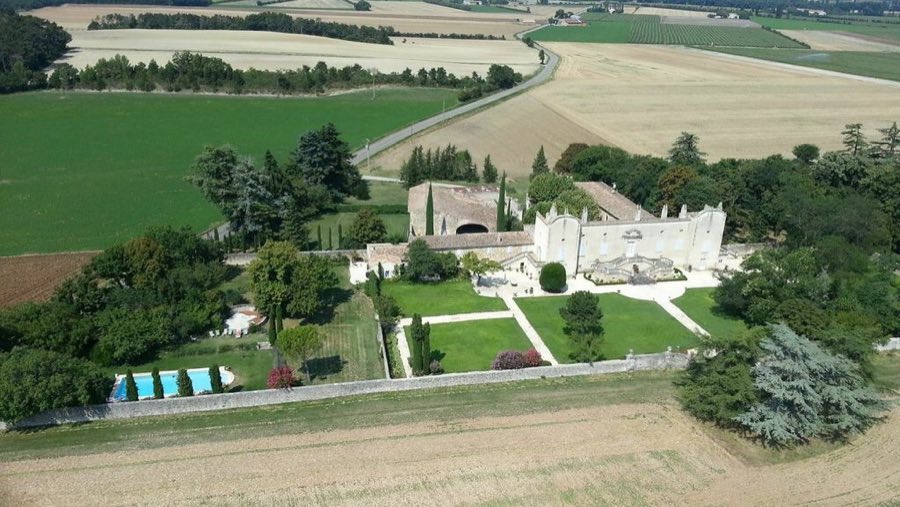
See all castles in FranceChâteau de Genas in Cléon-d’Andran, France, was erected and occupied by feudal lords under the pre-Revolutionary French regime.
The estate appears in medieval records as a seigneury. Early ownership is recorded with the Adhémar family. The property passed through institutional hands when the Order of Saint John transferred rights to the Counts of Poitiers‑Valentinois in 1269, and it was later ceded to the Taulignan family in 1295. In 1523 the estate was acquired by the d’Urre family, and subsequent transactions continued the pattern of noble ownership through the early modern period.
By the early 17th century the Genas family came to live at the house; in 1614 Blaise de Genas received the properties from Aimar Giraud. René de Genas, born 1642, held the estate into the 18th century. In 1692 he contracted with a stonecutter named Pierre Vieux for material intended for a grand staircase associated with Aymard Giraud. René compiled a detailed inventory of the house and its rooms in 1739. He died in 1742, and by his testament the château passed to the hospital of Saint‑Jean in Valence.
After transfer to the hospital, the building entered a series of sales and transfers. The hospital sold the property in 1782 to a buyer from Nîmes named M. Béraud; other transactions recorded in that year show the Moutier family purchasing lands in connection with the domain. In 1817 the château was transferred to a Monsieur de Valois, and in 1852 ownership passed to the Raffin family. Later conveyance placed the property with the present owners, who descend from the brother of Marguerite de Saulces. Name usage changed with ownership: while the Genas family occupied the site it was known as Château de Beaulieu, and the designation Château de Genas appears on the Napoleonic cadastre after the property left the family.
Documentary events affected the recorded history of the place. Communal archives were destroyed in 1621 and again in 1648. Visual and planning records that survive include a perspective drawing dated 1697 and an unexecuted plan for late‑18th‑century works preserved in regional archives, while René de Genas’s 1739 inventory provides internal room descriptions. During the 19th century a south wing was added to the building, and later nineteenth‑ and twentieth‑century changes affected the park and service areas. The site is now protected as a historic monument, with the exterior staircase first listed in 1981 and the whole property, its park, enclosing walls, and gate included in the official inscription from 31 July 1989.
The château stands as a rectangular main block set on an east–west axis, with a woodland to the north that historically sheltered the grounds from the prevailing mistral wind. The primary east-facing elevation presents an Italianate decorative treatment noted for its acoustic qualities, and the general appearance of this façade closely matches a drawn perspective made in 1697.
At each end of the central block are projecting pavilion-like towers historically called the north and south towers. Their fronts rise with curving pediments and are finished beneath projecting eaves capped with tile courses, while the building’s projecting central sections show similar eaves. Laterally placed secondary staircases with balustrades serve these projecting portions.
A principal double staircase with balustered rails ascends to the main upper hall. This stair is carved with lion figures on each side and is topped by the family coat of arms. The front pediment above the entrance displays quartered heraldry combining the arms of the Genas family and the Spifame family.
Interior arrangement recorded in the eighteenth-century inventory survives in plan. The principal apartment has a vaulted ground floor that contains a chapel, while the upper level opens into a large reception hall reached from the double stair. That hall is flanked by three main rooms on the right and three on the left, with an additional smaller chamber equipped with a fireplace and a number of closets and utility spaces. Interior finishes are documented as including plaster cornices, boarded or parquet floors, tiled sections, and fireplaces; chimneys are specifically described as unusually ornamented with spike-like finials.
Service and agricultural buildings remain organized around a broad courtyard that separates working structures from the lordly apartment. A large enclosed farmyard is closed by a wall and an iron-grilled gate. To the west a courtyard and outbuildings occupy the service zone, including a prominent sheepfold noted in inventories and plans.
The designed park once included an extensive hydraulic irrigation network of retention basins and canals that distributed water through the grounds. That system was supplied in part by a wind-driven pump located in the orchard, which lifted water from a substantial vaulted underground chamber traversed by a natural stream. Documentary and physical evidence record those installations and their layout, and archival plans and the 1739 room inventory match the present internal dispositions. The exterior staircase received formal historic protection in 1981, and the château together with its park, surrounding walls, and gate was inscribed as a protected historic property on 31 July 1989.
No. 11836
No. 18413
No. 20436
No. 89877
Comments
Comments for Château de Genas will require a verified account before posting.
We'll send a verification link before your first comment is published.