No. 11836
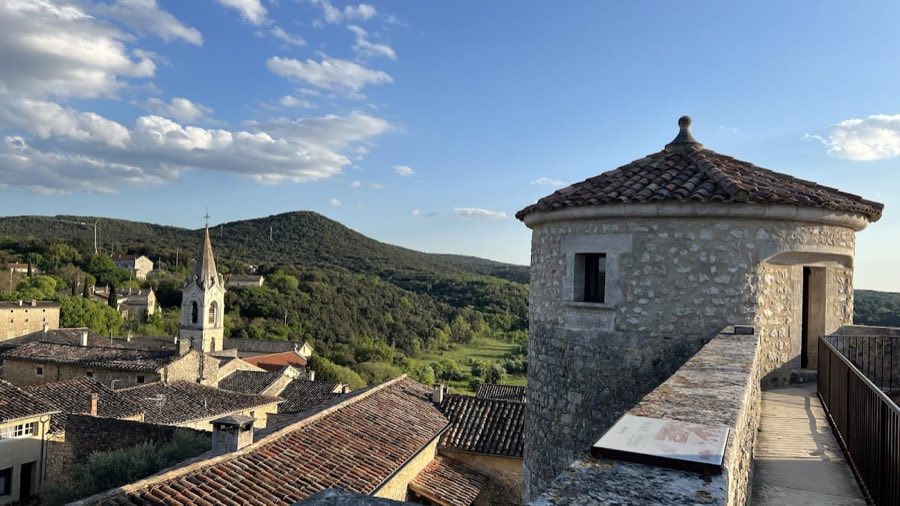
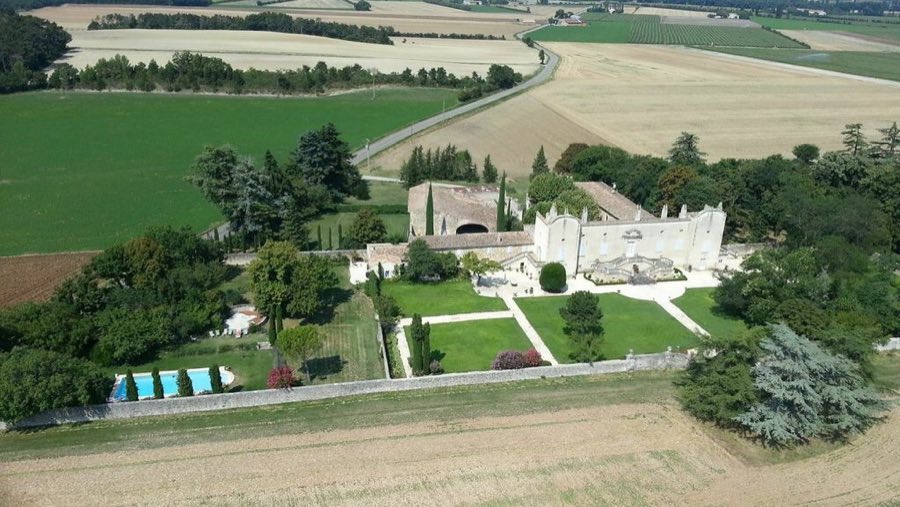
Château des Roure
France
ChâteauRestored11th century
No. 18413
Château · France
No. 18413 · 44.670 N, 4.287 E
Quick summary
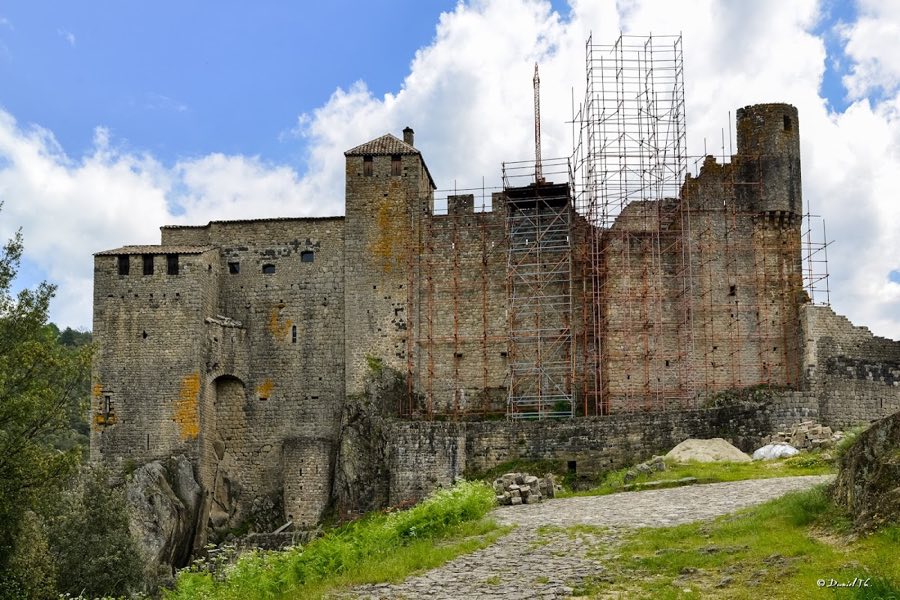
Château de Ventadour is a château in France with origins associated with the 12th century.
See all castles in FranceChâteau de Ventadour stands in Roulandy, Meyras, France; it was erected by medieval French feudal lords. The site was originally known as château de Meyras and acquired the name château de Ventadour in the nineteenth century, a name recorded on an 1818 tableau and on the cadastral map around 1830.
The initial fortification dates to the eleventh century, when the fief belonged to the Solignac family. In 1185 Pons III de Montlaur married Miracle de Solignac, and the fief was relinquished in 1195. By 1272 Pons VI de Montlaur left the castle to his nephew Guigues IV de la Roche, establishing another line of medieval ownership.
At the end of the fourteenth century the estate passed by marriage and inheritance to the de Lévis family. Members of that family who succeeded to the property include Philippe II, Philippe III, Philippe IV, Louis de Lévis, Gilbert I, Gilbert II, Gilbert III, and Anne de Lévis. The castle suffered damage during the Hundred Years’ War and underwent rebuilding in later campaigns, with further remodelling in the fifteenth and sixteenth centuries. The building also had an active role during the Wars of Religion.
In 1622 Gilbert de Vincentis received the custody of the castle and successfully defended it against an attack led by his brother-in-law, the captain Barbier, who died during that assault. Gilbert de Vincentis died at the castle in 1623. Annet de Vincentis succeeded to the custody but did not take up residence. During the seventeenth century the castle was gradually abandoned; it appears to have been dismantled around 1700 and an inventory drawn in 1673 already described it as dilapidated.
After the Revolution the property was sold in 1794 as émigré property to André Soboul and Bernard Dusserre, and the structure was widely used as a source of building stone. In 1811 ownership passed to Louis‑Hippolyte des Arcis, who later sold it to Salomon Croizier in 1845. The marquis Sosthène de Chanaleilles bought the ruins in 1860 and carried out restoration work until 1882. The site changed hands again in 1968 when Pierre Pottier acquired it. From about 1968–1969 Pierre and Françoise Pottier, with volunteers and the association Rempart (Union REMPART), have undertaken ongoing restoration. In 1997 regional cultural authorities ended their subsidies, judging the work to be reconstruction rather than conservation. The castle has received legal protection; it was inscribed as a monument historique by official decree on 4 May 1937, and it is recorded as having been listed with additional protections applied in 1927, 1938, and 1960.
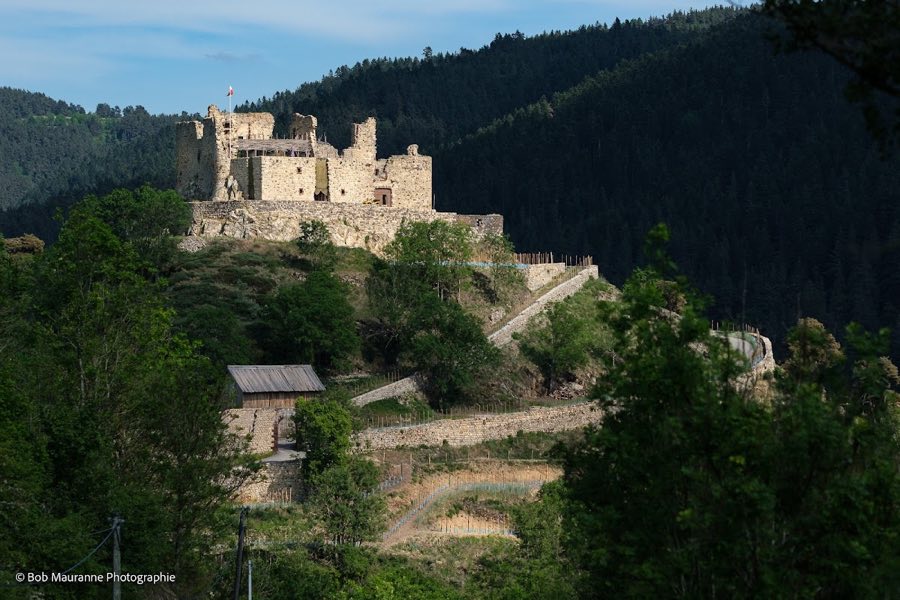
The castle occupies a rocky spur above the meeting of the Fontaulière (Fontolière) and the Ardèche rivers, at roughly 373 metres above sea level and about 74 metres above the confluence. The plan follows a Savoyard square model in which a square keep is attached to the surrounding wall. The defensive complex is built as three successive enclosures that step outward from the inner stronghold, and the ensemble originally displayed crenellated walls and compact defensive towers.
The oldest standing element is the square keep, which forms the core of the inner enclosure. The inner defences were reached by a drawbridge, and an additional drawbridge provided access to the outer small fortification. The southern sector of the middle defences retained a single controlled entrance, while the outermost ring enclosed the site and incorporated three principal gateways, with records noting the possible existence of a fourth gate to the north. A fortified gateway survives among the visible portal structures.
Towers punctuate the plan at key corners. A square tower at a northern angle contains vaulted chambers, evidence of medieval masonry vaulting within a defensive tower. At the south‑west corner a square tower is surmounted by two projecting watch turrets, or bartizans, attributed to fourteenth‑century work. Several other towers remain as fragmentary vertical elements around the enclosures.
On the slope to the north of the rocky spur there are surface traces of former occupation and construction, including fragments of calade paving and vestiges of retaining walls that once supported terraces below the main enclosures. To the west a small post set above a sally‑gate acts as a guard position and is linked to the castle by a narrow pedestrian path, reflecting controlled pedestrian access routes. Two pigeon houses are present within the ruins, and a fortified gateway and multiple tower remains stand in situ.
The ruinous condition reflects several centuries of neglect and quarrying after the Revolution, but nineteenth‑ and twentieth‑century interventions and extensive volunteer work from about 1968 onward have altered some sections. Restoration and partial reconstruction have stabilized and rebuilt portions of walls and elements, while many features remain as fragmentary ruins that convey the layout and sequence of medieval construction and later alterations.
No. 11836
No. 37921
No. 48361
No. 51007
Comments
Comments for Château de Ventadour will require a verified account before posting.
We'll send a verification link before your first comment is published.