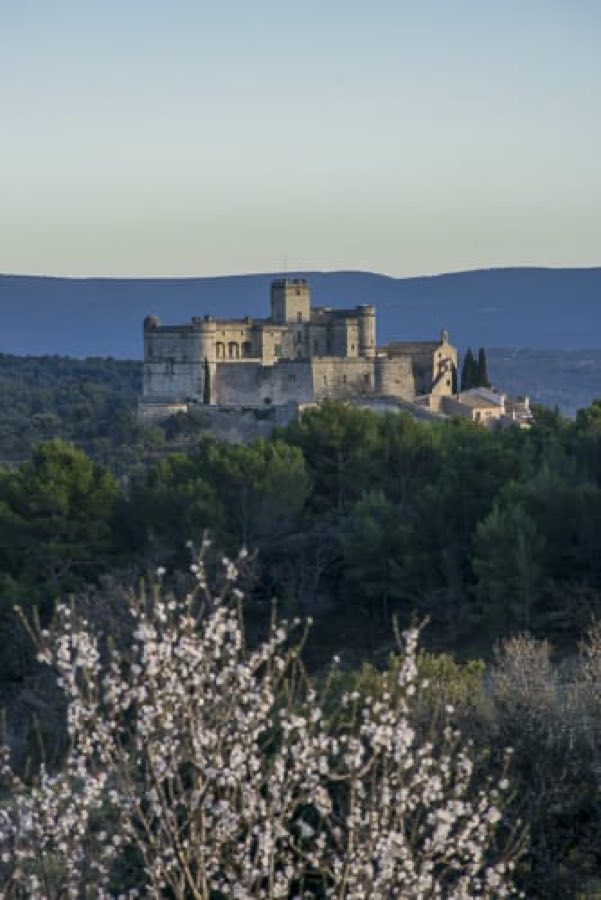
No. 20436
Barroux Castle
France
CastleRuin12th century
No. 61876
No. 61876 · 44.087 N, 4.952 E
Quick summary
Château de Tourreau is a château in France with origins associated with the 19th century.
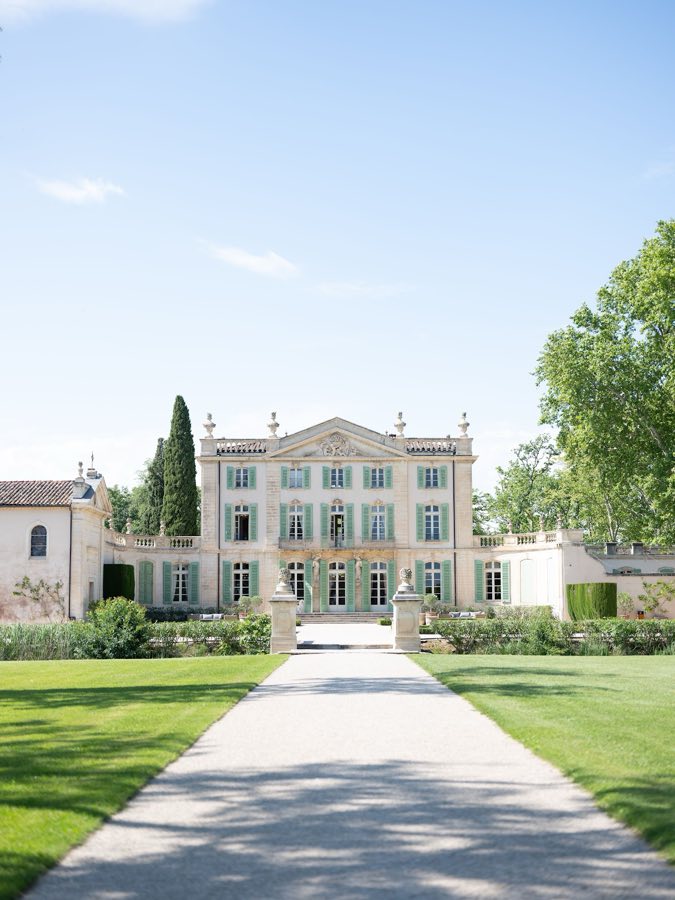
See all castles in FranceThe château de Tourreau in Sarrians, France, is a country estate erected and altered by the Tourreau family from the early 1600s through the 19th century, with its principal rebuilding carried out in the mid-18th century. Work that produced the present central house took place in the 1700s; that phase, together with later 19th-century additions and 20th-century repairs, mark the site as a longstanding private residence that experienced both revolutionary violence and wartime requisition and was later protected for its heritage value.
In 1612 Paul Tourreau, a wealthy native of Avignon, purchased the estate near the village of Sarrians and established a house and gardens on the grounds. Two years later he had a chapel added, completed with the assistance of his brother-in-law François de Royers de la Valfenière.
A major rebuilding of the main house began in 1748 under François-Bénezet de Tourreau, who replaced the earlier 17th-century dwelling. Construction continued through 1752 and work on the complex continued intermittently until 1779, when François-Paul Bénezet de Tourreau refitted the chapel, an alteration commemorated by the inscription of the year above the chapel entrance. Contemporary records indicate a small permanent workforce during the rebuilding, consisting of several master masons supported by a handful of labourers working each day.
During the French Revolution the building suffered serious violence. On 19 April 1791 the château was looted and part of it set on fire. In 1852 the estate passed into the hands of the Fraisse family, who undertook extensive renovations. They added a two-storey east wing ending in an octagonal brick-clad tower, commissioned sculptural work for the façades, and altered the gardens, replanting them in the English manner then fashionable in landscape design.
At the outset of the Second World War the Meffre family became owners and in 1941 German forces requisitioned the house, causing considerable damage to both the buildings and the park. After the war the diplomat Claude Bréart de Boisanger purchased the domain and carried out substantial rehabilitation to repair wartime losses. He also had a large ornamental basin dug and commissioned an obelisk, designed by Jean Peyrissac, to honour the builders of Tourreau. The estate was placed under legal heritage protection by decree on 12 February 1963. Today the property serves as furnished accommodation and continues to be used for private ceremonies, while the 1963 designation protects significant parts of the fabric and roofscape.
The château stands around a central main block of living accommodation built during the mid-18th-century rebuilding, rising two storeys above a raised ground floor. That principal block is finished with low, flattened pediments and a roofline punctuated by a balustrade and decorative urns. To the south the house is extended by low lateral wings that sweep in gentle curves, producing a measured, symmetrical composition. The exterior façades and roof of the central block are included in the legal protection that covers the site.
Stone from Villeneuve-lès-Avignon was used for the main construction, while the base plinth and the staircase steps were executed in harder stone brought from Caromb and Barbentane. Building accounts from the reconstruction period record a small team of master masons working alongside a few labourers each day, indicating a steady, craft-led building process rather than large-scale industrial methods.
The chapel on the grounds dates to the early 17th century, begun in 1614 through the initiative of François de Royers de la Valfenière and later substantially refitted in 1779, the year carved above its entrance. Nineteenth-century decoration added wall paintings and a collection of devotional ex-voto. The small building that houses the chapel is covered by the same protection as the main façade and roof.
Mid-19th-century and later interventions are clearly visible. The Fraisse family’s 1852 programme produced an additional two-storey east wing terminating in an octagonal tower clad in brick, and the façades received numerous sculpted details executed by the Avignon artist Étienne-Napoléon Cournaud. The park was rearranged with an English-style planting scheme at that time. After serious damage during the Second World War, rehabilitation work repaired much of the war loss and created a large ornamental basin on the property. An obelisk by Jean Peyrissac stands beside that basin to commemorate the builders associated with the estate. The 1963 heritage decree protects the main façade and roof including the chapel building, while listing specifies other elements such as a single-storey outbuilding to the left of the front, the tree-lined drive connecting to the road, and the parterre as not covered by that protection.
No. 20436
No. 89877
No. 11955
No. 11836
Comments
Comments for Château de Tourreau will require a verified account before posting.
We'll send a verification link before your first comment is published.