No. 11463
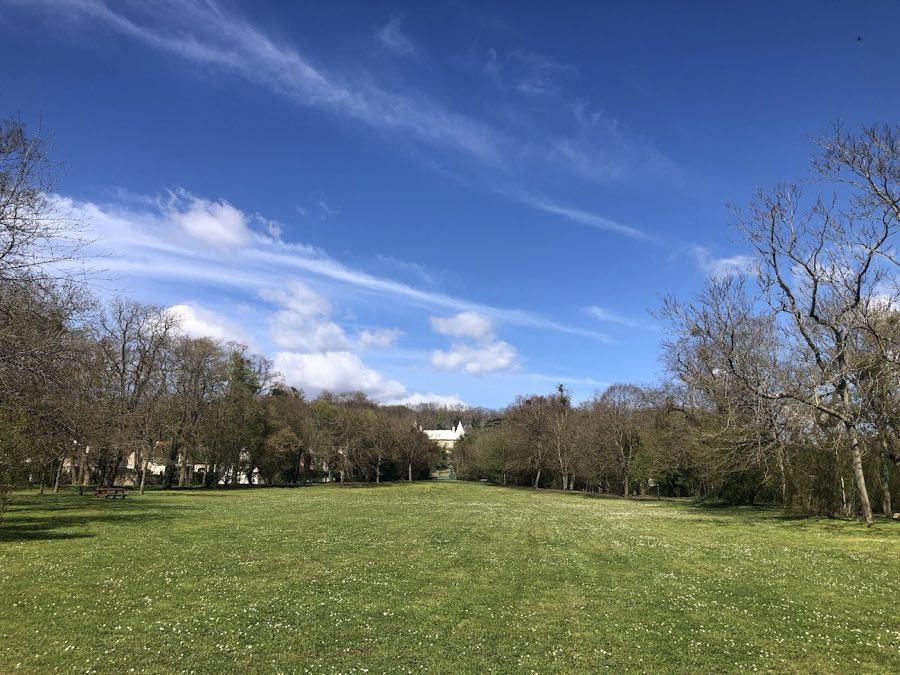
Château d'Issou
France
ChâteauIntact18th century
No. 85787
Château · France
No. 85787 · 49.077 N, 1.926 E
For sale
Château de Vigny in France is marked with a public sale signal. Asking price, tenure, land area, floor area, and room counts are shown only after public verification.
Status: Public sale signal
Price: Price on application or not publicly verified
Property type: Château / Chateau
Notable features: Hospitality use, Residential use
Availability note: Submit an official public listing or register buying interest to complete the sale record.
For rent
Château de Vigny is marked for bookable castle accommodation. Nightly pricing, sleeps count, stay rules, and amenities are displayed only when public operator data is available.
Rental type: Hotel / bookable stay, Short-stay rental
Short-term availability: Bookable accommodation signal
Quick summary
Château de Vigny is a château in France with origins associated with the 14th century.
See all castles in FranceChâteau de Vigny in Vigny, France, began as a medieval French manor in the 14th century and was reshaped into a Renaissance water château in the early 1500s. Built and expanded by French noble owners, it became a seat of high-ranking families and received visits from figures such as King Henry II, King Louis XIII and Cardinal Richelieu, making it a notable provincial estate from the sixteenth century onward.
A manor at Vigny is documented in 1337. Around 1504 the estate passed to Cardinal Georges d’Amboise, who set in motion construction of a new château; building work was unfinished at his death in 1510 and was carried on by his heir, Georges II d’Amboise, who died at Vigny in 1550. During this century the plan took the form of a four‑winged residence surrounded by water and incorporating towers and courtyard fortifications typical of a Renaissance water château.
In 1555 the property was sold to Anne de Montmorency. The Montmorency motto Aplanos, meaning roughly steadfast or constant, was placed over the main entrance; fragments of that inscription and the family coat of arms were later recovered and reused in nineteenth‑century rebuilding. The estate remained linked to major noble houses over the following decades, including the houses of Amboise, Montmorency, Lévis and Rohan.
Political turmoil touched the owners in the seventeenth century. Henri II de Montmorency took part in an uprising and was executed in 1632, after which the crown seized his possessions. The king returned Vigny to Marguerite, Henri’s sister, in March 1633. By the late eighteenth century the main buildings had fallen into decay and the chapel had ceased to serve its religious function.
Ownership changed several times in the nineteenth century, with a sale in 1822 and a repurchase by members of the Rohan family in 1829. On 8 November 1867 Count Philippe Vitali, prince de Sant’Eusebio, acquired the estate. From 1888 he commissioned an extensive historicist restoration in a neo‑Gothic, medieval‑inspired style under an architect trained by Eugène Viollet‑le‑Duc, altering the silhouette and replacing ruinous sections; work continued into the early twentieth century and added new features shaped to nineteenth‑century tastes.
Through the twentieth century the château remained privately owned. It survived the Second World War largely intact, suffering some roof damage from a shell, and later served at times as workers’ housing and, from late 1942, as a hospital for tuberculosis patients. The property changed hands again in 1992 and in 2001 was bought by a Japanese company that ran a cooking school in the former stables until 2009. The building stood empty for several years and was offered for sale in 2015. New owners purchased the estate in 2016 with plans for conversion to a luxury hotel, but serious dry‑rot infestations were found, increasing the scale of necessary repairs.
The château has been protected by heritage status since its inscription as a historic monument on 28 December 1984. Its park was entered in the national heritage inventory on 27 April 1988 and the protected designation was reported extended to the dependencies in 2024. A comprehensive conservation programme began in 2018 with public grants, a national heritage lottery award, donations and institutional backing to treat fungal decay, repair roofs and masonry, replace joinery, restore interior decoration and drain and clean the moats. Work has been carried out in phases with project costs running into the millions of euros.
The château occupies a roughly rectangular island set within an approximately twenty‑hectare park that mixes English landscape planting and French Baroque formality. The main residence and about a dozen outbuildings sit around a broad, water‑filled moat that is supplied by the Aubette stream. The plan evolved from a four‑winged Renaissance house that enclosed an almost square inner courtyard; later alterations and nineteenth‑century rebuilding changed the silhouette but preserved the basic island setting.
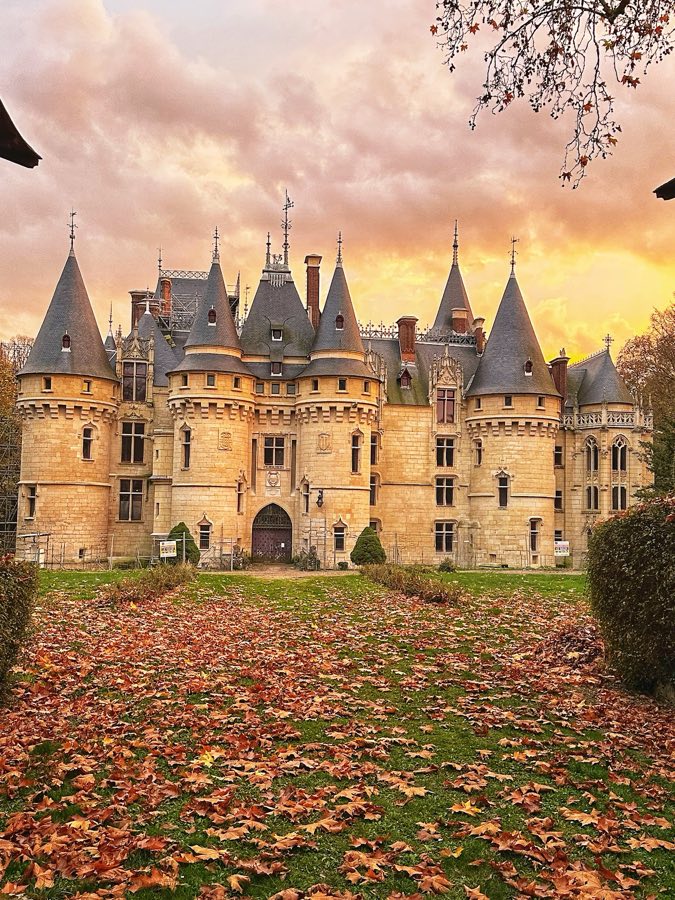
From the seventeenth‑century phase the north and east wings survive, together with five round towers capped by steep slate conical roofs. The former north drawbridge has been replaced by a masonry arch bridge that leads to a fortified gatehouse with a pointed‑arch gateway bearing the Montmorency coat of arms and motto. The two towers that flank this gate display the arms of Amboise and Rohan. Elements recorded in the courtyard in the seventeenth century, including two square internal towers and corner round towers with projecting openings for defence, are reflected in the surviving plan and in fragments found during later works.
Late nineteenth‑century rebuilding added conspicuous new components that read as medieval revival. A large square donjon, the keep of the house, stands at the south end of the east wing, and a new neo‑Gothic chapel was constructed at the west end of the north wing. Two entrance pavilions and a gardener’s house also date from that campaign and were shaped to match the revived medieval vocabulary, replacing or repairing sections that had been ruinous.
Exterior walls show a contrast in construction. The north façade is executed in light, cut dressed stone, while the east wing presents rubble masonry with dressed‑stone surrounds around its window and door openings. Most windows are mullioned windows, windows divided by vertical stone bars, and the round towers contain windows cut with a horizontal dividing bar, a transom, and topped by arches shaped like a boat’s keel. The attic level features richly worked dormer openings finished with pinnacles and floral cross finials.
Inside, the château covers about 4,000 square metres and contains 176 rooms. Surviving interior fittings date mainly to the late nineteenth century and include a kitchen, a dining room and bedrooms equipped with sanitary facilities within the keep, and a variety of reception rooms in the east wing such as salons, dressing rooms, a game room, a billiard room, a music room and a library. Upper floors of the north wing are served by a stair turret that opens onto the courtyard.
The estate’s ancillary buildings and landscape elements are substantial. Protected dependencies include a sixteenth‑century manor known as the Manoir de la Comté, which served as winter quarters, a guardhouse, stables, an orangery, four entrance pavilions, greenhouses and a former farm with a dovecote counted as having 4,250 nesting holes. The moat system was repaired in the nineteenth century and during that work the remains of two now‑disappeared wings were uncovered in the filled channels, showing how the château’s plan was once broader than the standing fabric.
Several outbuildings have been described as at risk and the main house suffered serious dry rot, known as merule, which prompted the conservation measures begun in 2018. Recent interventions have focused on treating fungal decay, renewing roofs and joinery, stabilising masonry, restoring interior decoration and clearing and draining the moats to stabilise the island setting.
No. 11463
No. 90375
No. 94001

No. 13401
Comments
Comments for Château de Vigny will require a verified account before posting.
We'll send a verification link before your first comment is published.