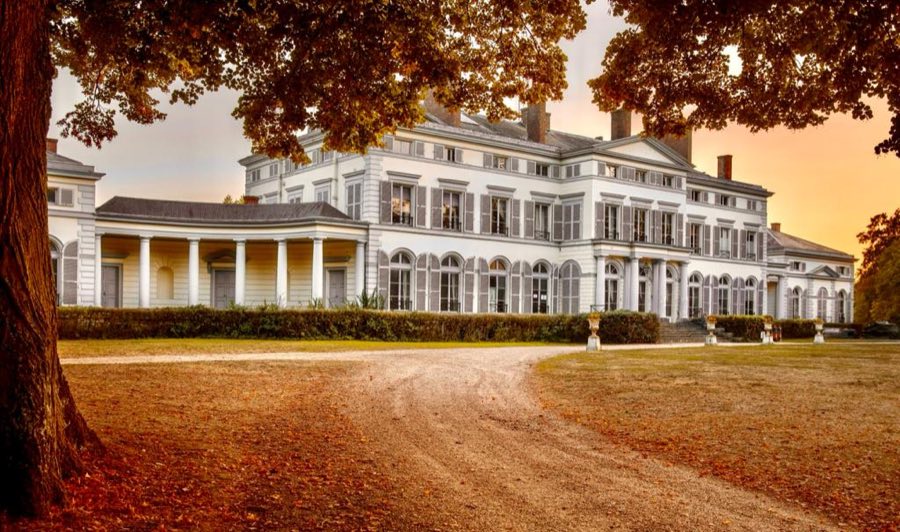
No. 35395
Château de Groussay
France
ChâteauIntactFor events19th century
No. 90375
Château · France
No. 90375 · 48.872 N, 1.935 E
Quick summary
Château de Wideville is a château in France with origins associated with the 16th century.
See all castles in FranceChâteau de Wideville in Crespières, France, is a late sixteenth-century country house built during the late Renaissance and early modern period. Erected on the site of an older manor, it became notable early on for links with leading royal officials and later for ambitious seventeenth-century garden and decorative programs. Over several centuries the estate served as a private residence for successive financial ministers and wealthy owners, and it played a role in the cultural patronage that produced a richly decorated grotto and painted interiors.
The estate originated in the high Middle Ages and remained in the Le Picart family from the mid-1300s. By 1538 the property belonged to Jean Bertrand, who served as keeper of the seals to King Henry II and later became archbishop of Sens and a cardinal. After the death of Guillaume Bertrand during the St. Bartholomew’s Day massacre, the heirs disposed of the property in the 1570s, and in 1574 it passed to Jean de Picquet. His son Pierre Picquet, who acted as treasurer to the Queen of Navarre between 1562 and 1579, succeeded him.
A major rebuilding campaign began under Benoît Milon, who acquired the estate in the late 1570s with formal completion of the transaction recorded in July 1594. Milon commissioned construction of the present château between 1580 and 1584, with a series of building contracts executed during that period. In 1584 he fell from royal favor and fled to Germany, and from 1589 until his death in July 1593 he administered finances for the Catholic League. His widow, Madeleine de Crèvecœur, retained use of the property and it later passed through the Crèvecœur-Longueil family network.
On 29 September 1630 the house was sold to Claude de Bullion, superintendent of finances to King Louis XIII. During the 1630s Bullion ordered a reshaping of the gardens and lavish interior and sculptural work, commissioning prominent painters and sculptors of the day. He also had built an artificial grotto with an ornate iron enclosure. In 1639 he added a wooden pavilion complex that included belvederes, a greenhouse, a covered gallery for ball games, and aviaries; Bullion died later that year and his widow settled outstanding expenses in 1643. Subsequent members of the Bullion family altered and removed some late seventeenth- and early eighteenth-century additions, and Noël de Bullion expanded the grounds and erected a dovecote in the mid-1600s. Ownership thereafter passed largely through a succession of female heirs for more than two and a half centuries.
In the nineteenth century the comte de Galard undertook repairs in 1870, reworking and plastering external masonry, removing the winding staircase, renovating painted ceiling beams and applying false plaster on walls and vaults while keeping the main room arrangement. In the twentieth century several furnishings were sold, including a Pagny triptych that left the château in 1921 and entered the Philadelphia Museum of Art in 1945. German forces occupied the property on 4 July 1940 and the family evacuated; the house returned to family hands after the war and was sold in 1981 to a Franco-American businessman. The grotto underwent restoration between 1970 and 1976, the château received partial protection as a national historic monument in February 1977, and since 1995 the property has been owned by the Italian designer Valentino Garavani.
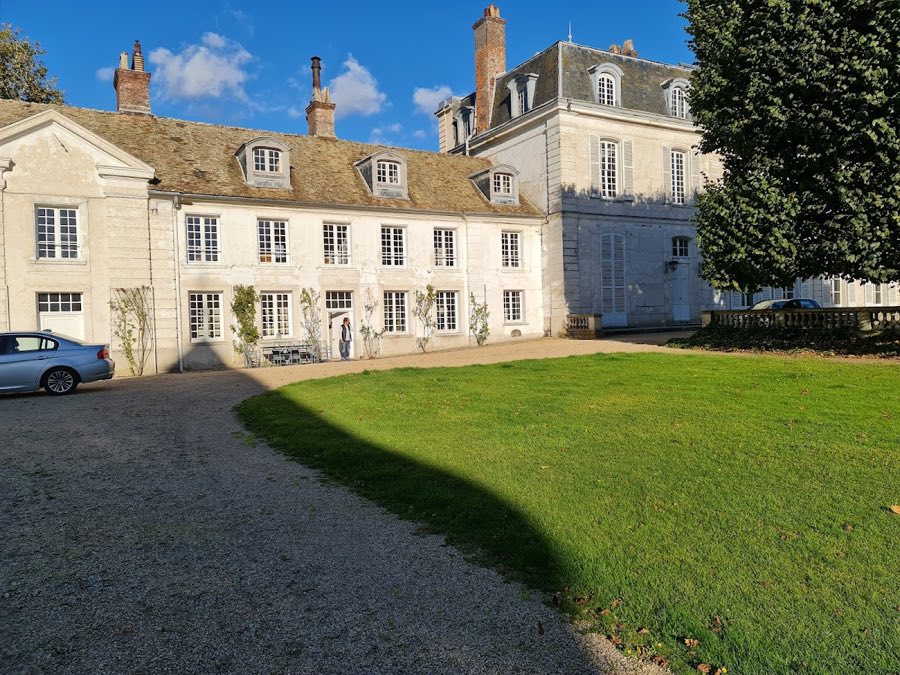
The château sits isolated on a raised platform encircled by moats and is flanked by small brick bastions, bastions meaning projecting gun platforms that remove the need for continuous enclosing walls or returned wings. The principal composition consists of a single, elongated main range dominated by a tall central pavilion and two smaller end pavilions, with two lower lateral wings terminating the ensemble. The interior plan arranges apartments symmetrically, with two rooms per floor on either side of the central vestibules and halls, following the layout of mid-sixteenth-century French country houses.
Contract documents specify the intended dimensions and levels: a principal range approximately twenty-one toises long by twenty-three feet wide, commonly rendered as about forty-two metres by eight metres excluding the projecting end pavilions, arranged over three storeys above a vaulted, half-subterranean basement used for offices and the kitchen. Exterior walls are faced in brick with white stone blocks framing the windows, the stone quarried at Crespières. On the rear elevation two bays of niches were left unplastered between windows and in 1630 were fitted with statues representing the four elements by Jacques Sarrazin.
The roofline is enlivened by attic round windows, oculi set in shallow decorative recessed stonework, alternating with pedimented dormer windows capped by winged ornaments. The main door is set beneath a classical portico that follows mid-Renaissance French models for a formal entrance. Inside, four carved stone chimneypieces from the later seventeenth century are attributed to Mathieu Jacquet; one of these bears a still-life with a figure painted by Louise Moillon around 1633. Ground-floor rooms retain painted ceiling beams executed by Simon Vouet. A winding staircase and a straight flight with wooden balustrades once served circulation; the winding stair was removed during nineteenth-century repairs.
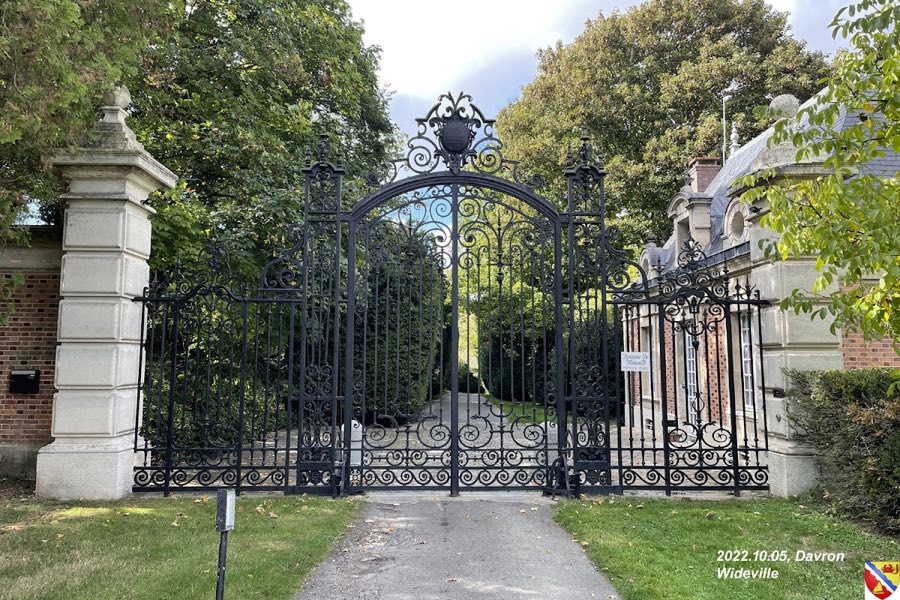
The gardens and their outbuildings once formed an elaborate parterre and pleasure complex. An eighteenth-century hermitage survives with wood panelling in the Louis-XV manner. Beyond the moats a covered gallery led to a small chapel erected for Benoît Milon and richly decorated in 1584 with paintings by Toussaint Dubreuil; those paintings are no longer present. The most celebrated garden feature is the grotto, built in 1635–1636 as a small square building with a triumphal-arch façade. Its interior is richly appointed with stone and shell mosaics, multicolored shells and crystals set into the walls, and stucco figures by Jacques Sarrazin and Philippe de Buyster that frame a ceiling painted by Simon Vouet, the painted scheme including a central scene titled Le Parnasse and vault panels showing Jupiter and Antiope. The forged-iron entrance grilles and three-bay grilles date from 1636 and were executed by the Parisian ironworker François Marchand.
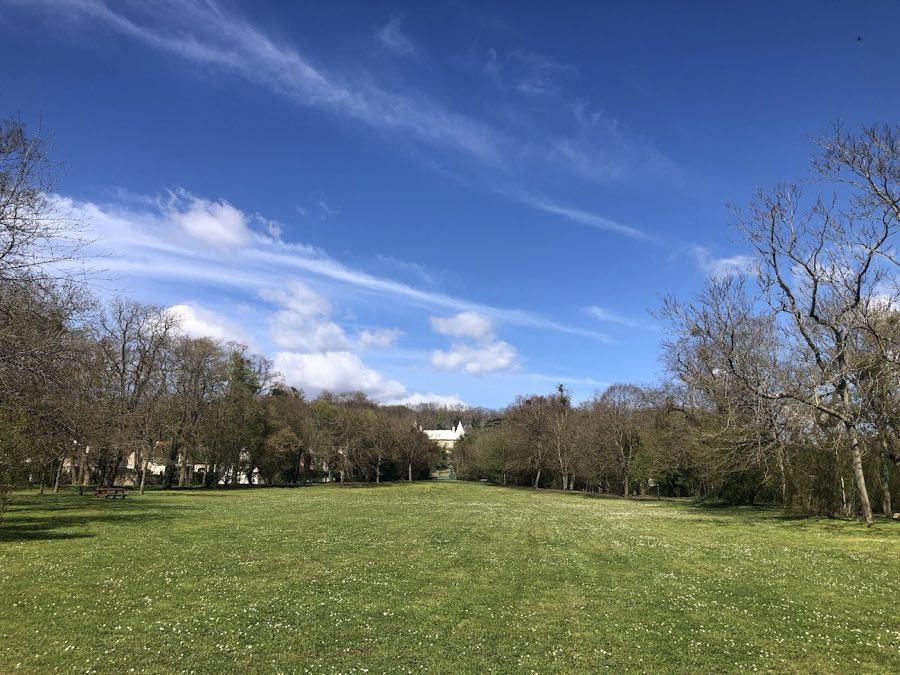
The grotto originally occupied the rear of a square nymphaeum enclosure measuring twenty toises on a side, with a central square basin ten toises across and niches that held statues by Philippe de Buyster. The larger nymphaeum complex was destroyed in 1819; seven of its statues were retained and later positioned on the broad grass promenade at the château entrance known as the tapis vert. The grotto itself survives in near-complete form and was the subject of a restoration program in the 1970s, making it the principal visible remnant of the seventeenth-century garden scheme. The main house retains its historic materials and many period fittings despite changes made over successive centuries.
No. 35395
No. 59435
No. 11463

No. 13401
Comments
Comments for Château de Wideville will require a verified account before posting.
We'll send a verification link before your first comment is published.