
No. 85803
Château de Chilly-Mazarin
France
ChâteauRestored13th century
No. 17659
Château · France
No. 17659 · 48.682 N, 2.405 E
For events
Château de Villiers, Draveil is marked as a château or castle venue lead. Capacity, indoor/outdoor spaces, catering rules, and accommodation options are published only after public verification.
Event types: Private events, Cultural gatherings, Filming and photography
Quick summary
Château de Villiers, Draveil is a château in Draveil, France with origins associated with the 18th century.
See all castles in FranceThe Château de Villiers, Draveil in Draveil, France is an 18th-century French country house erected for the French nobility in a Louis XVI, or neoclassical, manner and completed about 1782. Built during the final decades of the ancien régime, the house manifests the restrained classical proportions and formal planning favored by the period and later figured in regional political and military events.
Work on the present country house was carried out in the late 18th century after an earlier residence was destroyed by fire, with completion reached around 1782. The rebuilding established the château as a formal rural residence close to the Seine and the Sénart forest and anchored it within the local landed elite of pre-revolutionary France.
Under the First Empire the property passed into the hands of Charles-Guillaume Gamot, who served as prefect of Yonne. In the later 1830s the Pecoul family, whose origins lay in Martinique and whose activities included sugar plantations, acquired the estate; surviving records date that change of ownership to the late 1830s (cited years range 1837–1838). During the Franco-Prussian War of 1870 the house was used as a military hospital, adapting its rooms for care of the wounded.
In the Second World War the château came within the wider resistance network. François Hutteau d’Origny, who had inherited the property in childhood, was active in the French Resistance and permitted the house to serve as a staging post for British and Canadian airmen moving along the Pat O’Leary escape line toward Spain and Gibraltar. On 16 August 1944 a group of resistance fighters connected to the château were lured to Paris to collect weapons, then taken to the Bois de Boulogne and shot by German troops assisted by French collaborators. American forces liberated the area on 26 August 1944, after which the château was the scene of a court martial that imposed severe sentences; the municipality’s mayor, Léon Bru, was among those executed in the purge that followed.
After the war the estate entered public ownership. The national deposit institution acquired the property in 1954; in the 1960s its management divided about thirty-nine hectares of the park to permit construction of some 440 housing units. The town of Draveil purchased the château in 1987 and adapted it for municipal use, converting the building into a public media library in 1991. A major refurbishment programme began in 2005 and the restored building reopened to house the town hall in 2008. The château also hosted a meteorite and minerals exhibition in November 2012. The façades, roofs and entrance pavilions received official historic protection on 18 June 1949.
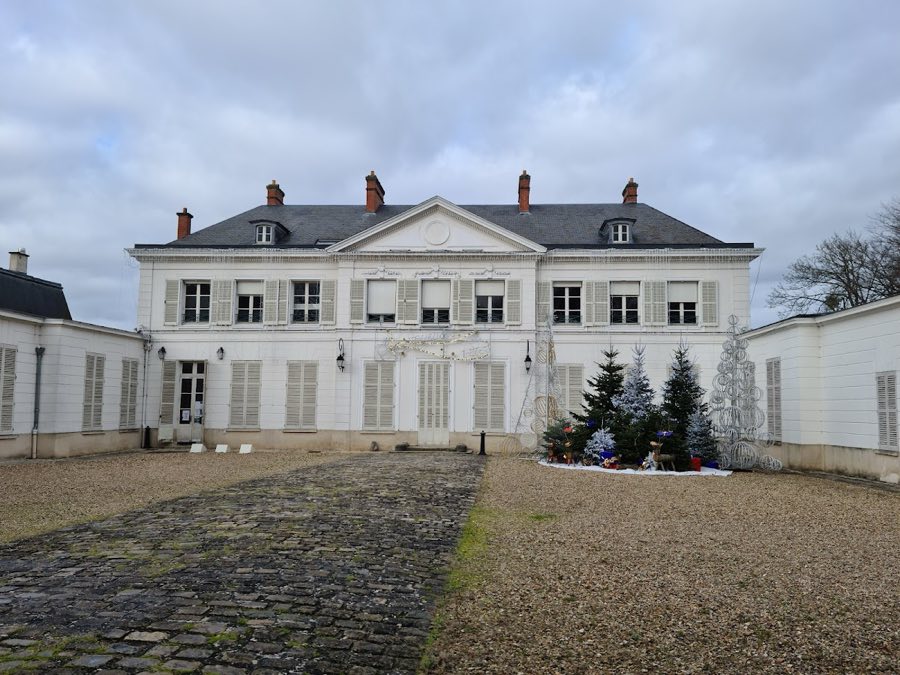
The château stands on the right bank of the Seine close to the Sénart forest, set within a wooded park of roughly six hectares that is partially occupied by the Domaine de Villiers residence. Built in ashlar stone, the house follows a rigorous neoclassical plan with a nine-bay main frontage arranged symmetrically to face a courtyard of honour. Two entrance pavilions flank a monumental wrought-iron grille that provides access to the courtyard, forming the formal approach to the principal façade.
The central portion of the main façade projects slightly and is capped by a pediment. On the east side the pediment is triangular and carries a carved rosette, while the west pediment bears a sculpted allegory devoted to Ceres, the Roman goddess of agriculture. The house rises beneath a mansard roof (a double-sloped roof with a steep lower slope), which on the east front includes two roof dormers. Ground-floor doorways are set between casement windows, and the first-floor windows over the central section are accentuated by garland ornament, reflecting the late 18th-century decorative vocabulary.
Behind the left wing a service courtyard is enclosed by outbuildings that include an orangery and a dovecote, evidencing the estate’s working domestic economy. Two single-storey projections rise at ground level to either side of the courtyard, completing the ensemble of service and main ranges. The principal fabric, carved details and roofline survive, and the building has undergone conservation and adaptation in the early 21st century to serve municipal functions while preserving the registered façades, roofs and entrance pavilions.
No. 85803
No. 82772
No. 76237
No. 35136
Comments
Comments for Château de Villiers, Draveil will require a verified account before posting.
We'll send a verification link before your first comment is published.