No. 87919
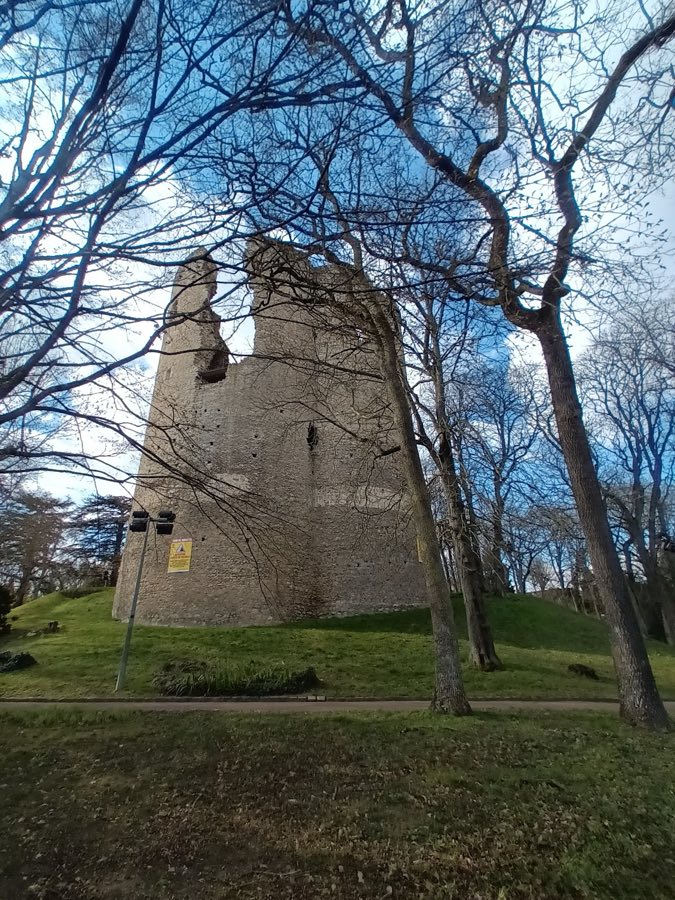
Château d'Étampes
France
ChâteauRuin12th century
No. 82772
No. 82772 · 48.518 N, 2.374 E
Quick summary
Château du Saussay is a château in France with origins associated with the 18th century.
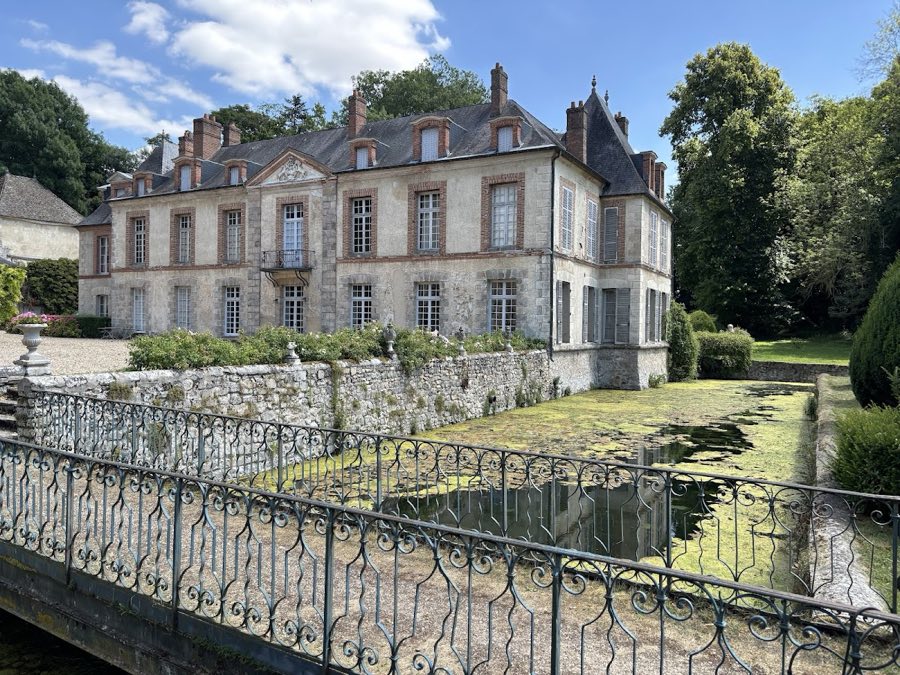
See all castles in FranceChâteau du Saussay in Ballancourt-sur-Essonne, France, began as a medieval site developed by French lords on land once occupied by a Templar commandery. Its present character stems largely from major remodelling in the 18th century, when twin entrance pavilions and a landscaped park gave the property the appearance it retains today. The estate played a continuous role in regional aristocratic and military affairs from the late Middle Ages into the modern era, passing through several notable ownerships and surviving warfare, confiscation, and reconstruction.
The site appears in a 1328 notarized sale under the name manor of Sauçay. By the 15th century a fortified feudal residence occupied the place. In 1474 King Louis XI granted the châtellenie to Olivier Le Daim, a close royal agent who was ennobled that year. Le Daim fell from favour after the king’s death and was executed in 1484, after which the property was seized by the crown and then passed into other hands during the closing years of the fifteenth century.
Ownership moved through local legal and merchant families at the turn of the 16th century, with the Lhuillier family holding the estate in the early 1500s and selling it in 1573 to René de Gaumont. During the Wars of Religion, troops detached from the Spanish-led forces of Alessandro Farnese, acting under orders of Philip II of Spain and operating in the region after the capture and sack of nearby Corbeil in 1590, burned the château as part of military operations to disrupt the siege of Paris by Henry IV.
Rebuilding followed that destruction under Laurent de Gaumont, who served as treasurer general of France and died in 1619. In 1622 Jean de Gaumont, his brother and heir, obtained the right to surround the estate with moats by virtue of a royal letters patent issued in 1595. The house then underwent significant transformation in the early 18th century: between about 1709 and 1725 the principal dwelling was altered and enlarged, and a royal architect added a second pavilion to balance the lord’s house and to unify the courtyard façades.
On the eve of the Revolution the entrance area was again changed when the old sandstone entrance tower was pulled down and replaced by two square pavilions executed in a style associated with the architect Claude‑Nicolas Ledoux. During the French Revolution the estate was confiscated; it returned to Jean‑Baptiste‑Camille de Canclaux in 1793. About a decade later he removed many buildings associated with the former commandery and expanded the surrounding park.
In the 19th century the château passed by marriage into the Colbert‑Chabanais family. After his marriage in 1877, Pierre de Colbert‑Chabanais enlarged and restored parts of the house, widening the south‑east wing and adding a pavilion. In 1911 the property entered the Bourbon Busset line. The park was reshaped in the early decades of the 20th century by a prominent landscape designer, and the writer Jacques de Bourbon Busset later made the château his home; his descendants remain there. The principal roofs received restoration at the end of the 20th century, and the ensemble was acknowledged with a partial historic‑monument listing on 19 January 1951. A farm building near the château burned in the 1950s and was rebuilt afterward.
The château sits at the head of a landscape park laid out in the Romantic manner, with two matching 18th‑century pavilions facing each other across the entrance and a sequence of water features and sightlines that extend from the south‑east façade. The park includes lawns, framed perspectives, and planted specimens, and the first reflecting pool lies in direct alignment with that principal face of the house. A section of the original defensive water that once encircled the site was filled in and the estate’s water courses were redirected to ornament the garden.
Remnants of the medieval and early modern fortress survive in the plan and defensive traces. The site was once surrounded by moats and approached by a drawbridge; later the bridge gave way to a stone crossing set before a semi‑circular paved forecourt. A gatehouse opens from the courtyard and retains narrow arrow slits, evidence of the site’s fortified past. An early‑seventeenth‑century reconstruction is represented in surviving accounts as possibly forming a pentagonal layout with four square corner towers and a central north‑east entrance tower.
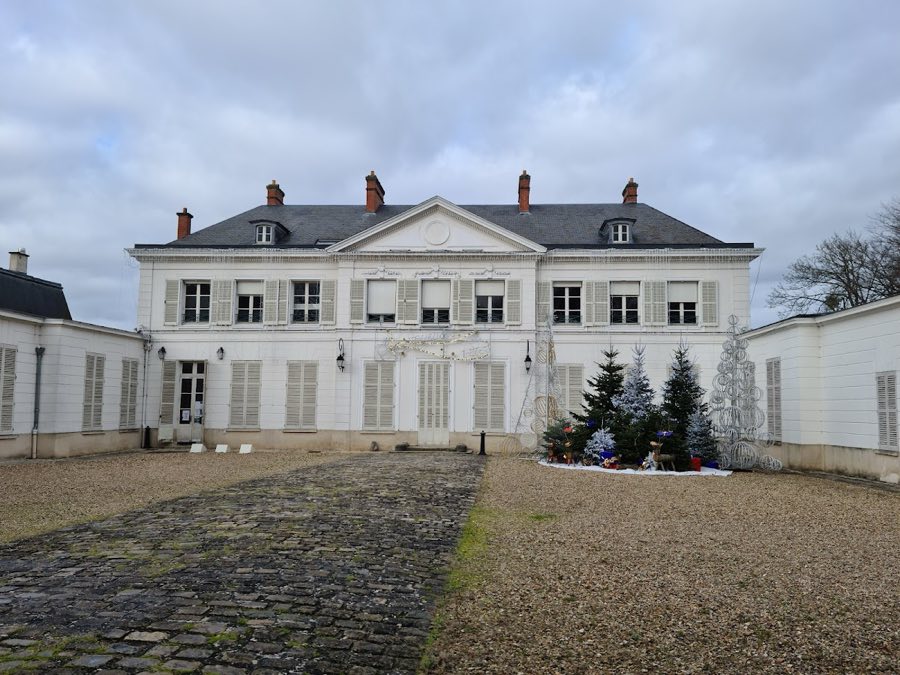
The entrance pavilions that now define the court are square in plan and capped by pyramidal roofs whose summits are broken by a small square shaft topped by a pyramidion. Each pavilion displays a pediment toward the court and large doors framed with Doric ornament, the simple classical column style. In front of the house the courtyard façades use sandstone surrounds on ground‑floor windows with brick framing on the upper floor, and 18th‑century roof openings flank the pediments to give a uniform roofline. The main dwelling occupied roughly two thirds of the south‑east side after the early‑18th‑century works, and that wing was later doubled in width in the 19th century when an important new pavilion was added.
Service ranges flank the entrance and present a single storey pierced by repetitive brick‑framed openings. One side of these ranges historically contained the dovecote, kitchen, bakery, servants’ lodgings and the concierge’s lodge, while the opposite range was altered to include a heated orangery, a tack room and large stables. Nearby stand long buildings once associated with a tile works. The external farm buildings suffered a serious fire in the 1950s and were subsequently rebuilt.
Construction of the château made use of local stone and meulière for rubble and lime production, sands for mortars, clay for bricks and tiles, and timber for frames, floors and interior panelling. A lime kiln lay about two hundred metres from the house and continued operating into the mid‑20th century, while an adjacent quarry on the hillside supplied building stone. Later repairs and stylistic changes are visible across the complex: many brick window surrounds were renewed in the 19th century, decorative brick friezes under the roofs were plastered and painted, and stucco was applied in places to imitate ashlar and corner dressings on garden façades. Roof repairs at the close of the 20th century renewed the slate coverings of the main ensemble.
No. 87919
No. 17659

No. 85803
No. 54831
Comments
Comments for Château du Saussay will require a verified account before posting.
We'll send a verification link before your first comment is published.