No. 48361
Mons Castle
France
ChâteauRuin17th century
No. 37921
Château · France
No. 37921 · 44.889 N, 3.918 E
Quick summary
Château de Beaufort is a château in France with origins associated with the 12th century.
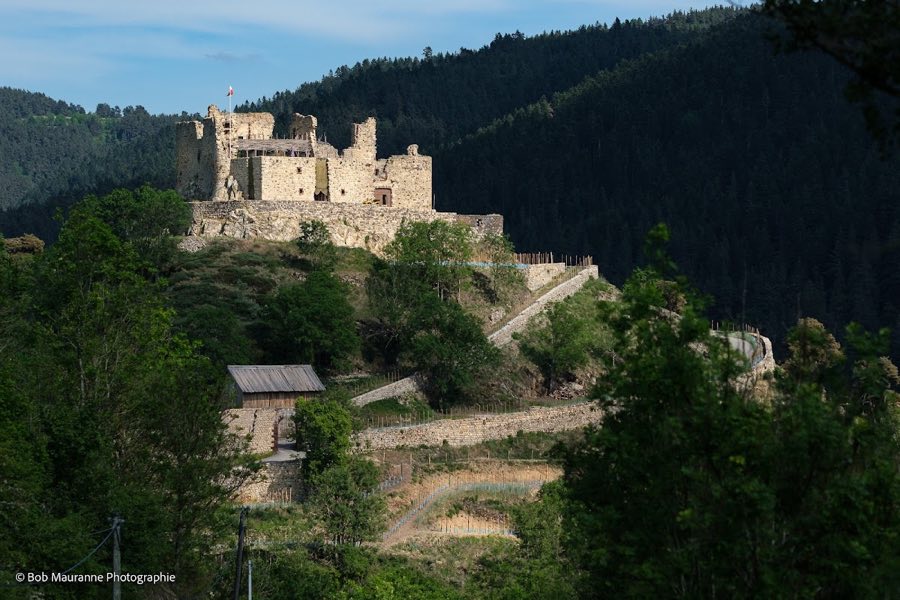
See all castles in FranceChâteau de Beaufort stands above the village of Goudet in France, built by medieval feudal builders around the year 1200.
The castle was established in the early thirteenth century by the lords of Beaufort as a fortified seat to control the upper Loire valley. Its position on a rocky headland made it a strongpoint for watching and dominating the surrounding river corridors and the mouths of several valleys. During the Hundred Years’ War the fortress held clear military value and it suffered several sieges, including attacks by English forces.
In the fifteenth century parts of the outer works were rebuilt and a key tower was retrofitted internally with a lining wall, with openings adapted for both arrows and firearms. In the sixteenth century Antoine de la Tour carried out a notable programme of work, adding a large horseshoe-shaped tower at the south-west corner, another tower at the north-west angle, and a lower outer defensive wall with its own corner tower. The castle continued to be important in the Wars of Religion.
The site remained in the hands of the Beaufort family into the eighteenth century; a Madame de Beaufort still lived in the fortress during that century. The name Château de Beaufort was used until the French Revolution, after which the place also became known as Château de Goudet. Following the Revolution the stronghold fell into progressive neglect and by the early nineteenth century stood as a ruin.
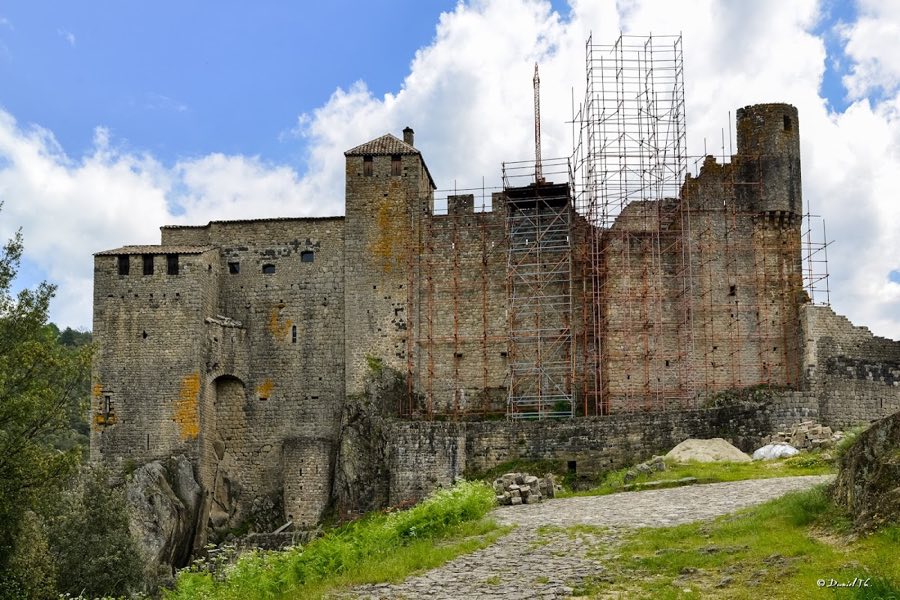
The ruined castle attracted nineteenth-century visitors, including Robert Louis Stevenson, who passed the site in 1879 and recorded the journey. In the late twentieth century the monument received official protection in 1994. Between 2000 and 2005 a programme of consolidation and craft workshops was run on the site, and a medieval-style crane known as a squirrel cage was employed during that work. Since 2008 the property has been privately owned and is opened according to an annual calendar.
The castle occupies a roughly square plan with a central courtyard, and the main living range once ran along the south side of that enclosure. The settlement sits on a granite outcrop at the meeting of the Loire and a small stream, giving the complex a commanding siting over four valleys. What survives today is the stone fabric of the fortified enclosure and fragments of the domestic and defensive buildings that stood within it.
A surrounding curtain wall climbs about halfway up the slope and formed the principal outer defence. Sections of this wall were rebuilt in the fifteenth century and remain as standing masonry. Some stretches were later quarried for dressed blocks that were taken for use in other local buildings, a reuse visible in the differing finishes of surviving stones. Consolidation work at the start of the twenty-first century stabilized several lengths of this wall.
The sixteenth-century additions by Antoine de la Tour are still visible in ruined form. At the south-west corner the large horseshoe-shaped tower projects from the curtain and marked a major change in the castle’s silhouette. A second tower stood at the north-west angle, and beyond these there is the trace of a lower outer defensive wall with its own corner tower that extended the defended footprint. These elements survive as partial masonry masses and collapsed sections.
One fifteenth-century tower shows evidence of having been strengthened from the inside with a lining wall and was pierced with narrow arrow slits and broader gun-ports to accommodate firearms. These features record the adaptation of the fortress to evolving military technology and remain in place in the standing masonry, though much of the superstructure has fallen.
Within the enclosure some walls and toppled doorways still rise, and in the north-east the vaulted remains of a room with an associated fireplace can be seen. These fragments of interior architecture provide direct evidence of the inhabited parts of the castle and the ways rooms were roofed and heated. Surface and buried traces exist across the site and have been explored during conservation work.
A deep cistern survives on site and has at times been referred to locally as an “oubliette.” The cistern remains in situ as a clear water-management feature. During the 2000–2005 consolidation projects craftsmen used period techniques and equipment, including a reconstruction of a medieval crane known as a squirrel cage, to lift and place stone while stabilizing the standing ruins. The overall condition of the fortress is that of a ruined shell, with consolidated and fragmentary masonry visible across the headland.
No. 48361
No. 18413
No. 27201
No. 11836
Comments
Comments for Château de Beaufort will require a verified account before posting.
We'll send a verification link before your first comment is published.