No. 49706
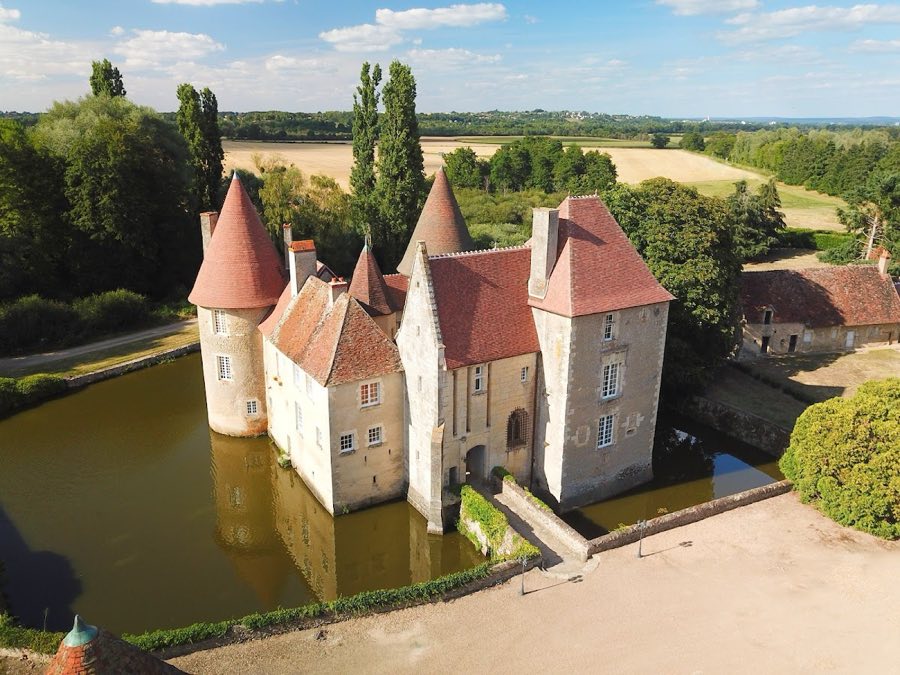
Château du Marais
France
ChâteauRestored14th century
No. 48160
Château · France
No. 48160 · 47.175 N, 3.332 E
Quick summary
Château des évêques de Nevers is a château in France with origins associated with the 19th century.
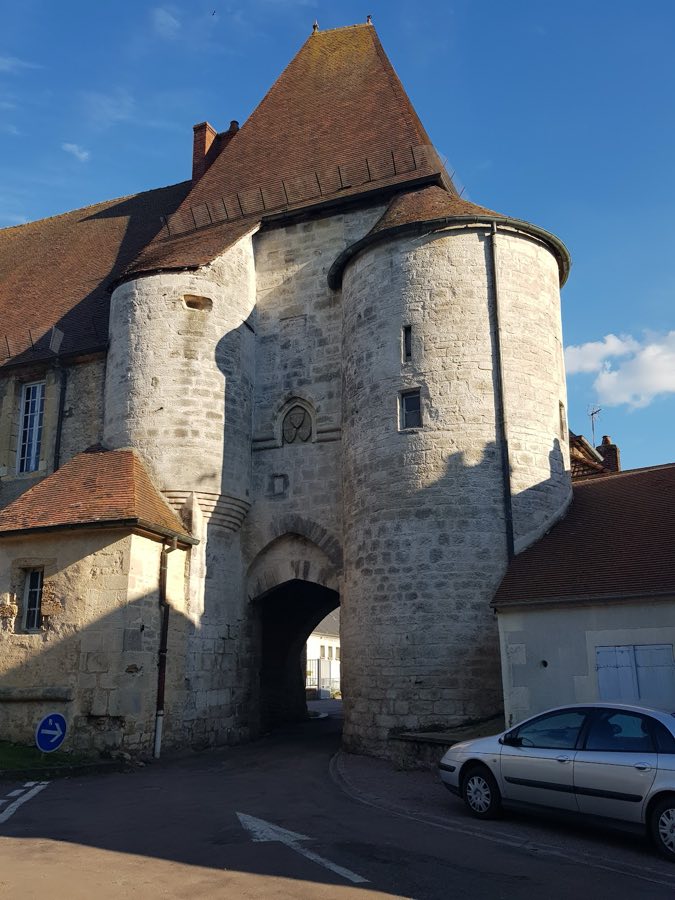
See all castles in FranceThe Château des évêques de Nevers stands in Prémery, France; it was established by the bishops of Nevers. The earliest fabric of the present site dates to the start of the 1100s, when the raised platform that underpins the castle was laid out.
Through the medieval centuries the castle grew around that platform. A cellar that survives from the 1200s preserves part of the bishops’ original lodging. The north-facing front carries work spanning the 1200s onward, and the north‑east tower was reshaped in phases between the 1300s and the 1500s.
In the early 1500s the main residential range was reconstructed on the orders of Jean Bohier and later Jacques d’Albret, producing the principal living block seen today. Work of this period also added a large spiral stair and other internal fittings linked to the new service and reception rooms.
Alterations continued in the 1600s and 1700s, including the insertion of more classical decoration on a tower in the 1700s. By the late 1600s the château fell into partial neglect after construction of the Château d’Urzy. An 1840 lithograph recorded the east wall with its south‑east tower in ruin and a fortified gate whose drawbridge spanned the ditch; that stretch was removed following a destructive fire in 1863. The site received formal protection on 22 February 1927 and volunteers of the Chantiers Histoire et Architecture Médiévales carried out restoration work between 2002 and 2011.
The castle occupies a roughly quadrangular platform about 50 to 60 metres on each side, enclosed by curtain walls that once linked four corner towers; one corner tower has disappeared. The defensive enclosure is a sequence of masonry curtains and towers built and altered between the 1100s and the 1700s, preserving features from several periods of construction and reuse.
Along the north curtain the rebuilt 1500s residential range remains. That north block contains a hexagonal stair turret from the same century that once supported a corbelled room, and several window openings still show 1500s moulded stone surrounds. The north façade was remodelled between the 1200s and the 1800s and sits beneath a high roof; on its east side the first floor still retains part of the parapet walk used for defence.
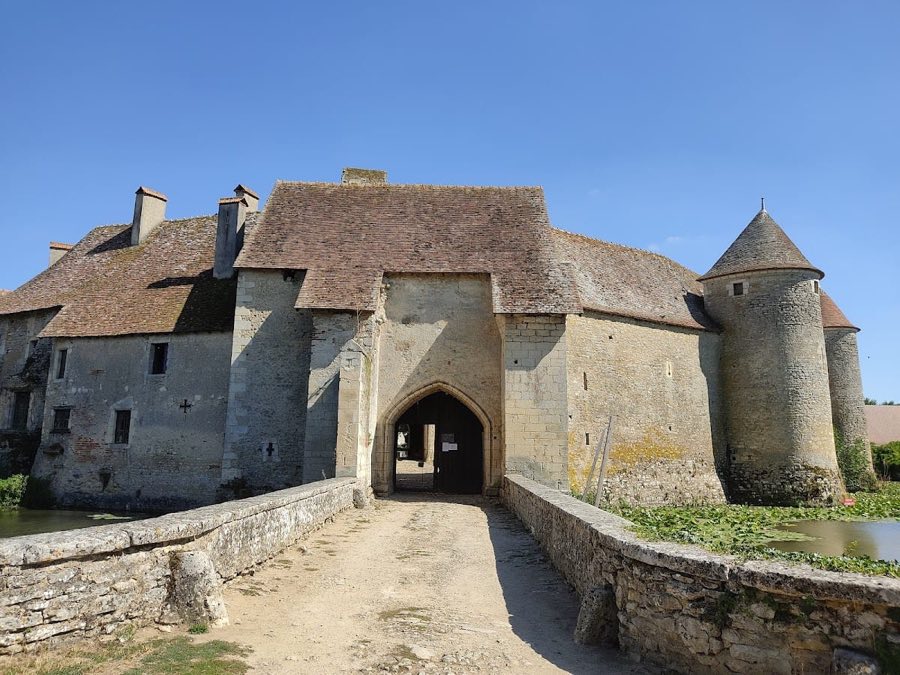
The entrance porch presents a long sequence of work from the 1100s through to the 1400s and later alterations. To the west of the porch a round tower belongs to the original fortification. To the east a corbelled turret rests on a shaped corbel set into a buttress; that turret has been truncated and is pierced by a cannon opening. The porch opening itself shows a flattened arch set below a pointed arch, and above these bands a double decorative moulding shelters three carved shields; the pavilion over the porch has no openings on the porch side apart from a small blocked niche.
The north‑east corner retains a large round tower whose fabric spans the 1300s to the 1500s. Its windows were cut at different times, but several cannon embrasures survive, and the tower has been partly lowered in height while still showing projecting defensive features. A round room in this tower contains a substantial, plain fireplace from the 1500s; the parapet walk on the north front ended in this room and formerly continued to the east before the eastern curtain was removed.
The west wall records a long history of change from the 1100s into the 1600s. Beneath an arch the footprint of a gallery stair is visible. A projecting façade here carries a heavy timber beam borne on large stone corbels carved in console form; this assembly sits on a buttress dated 1650 that bears three heavily damaged coats of arms.
Beneath the house the medieval cellar dates to the 1200s and represents part of the bishops’ original lodging. A stair cut into the wall thickness and built after 1510 linked that cellar to a kitchen created when the house was reconstructed in 1510. The cellar is covered by a ribbed vault whose intersecting ribs spring from robust engaged pillars.
A grand spiral newel stair inserted in the 1500s occupies the first angled tower on the south face. This stair climbs to the attics and connects the vaulted basement below the château with the logis’ reception rooms, the kitchen and the principal rooms on the first floor. It also gave access, via a corbelled turret, to the chamber above the stair; that turret is now obscured by a later addition.
A 17th‑century armorial ensemble survives on a buttress that once supported a gallery; three shields are carved there, and the blazons have been identified as belonging to Deffend, to Nicolas de Brichanteau, marquis de Nangis, and to a coat associated with Jacques de Montigny, knight of Malta. Finally, the east curtain and its south‑east tower were recorded as ruined in an 1840 view, and the fortified gate with its former drawbridge across the surrounding ditch was removed after the fire of 1863.
No. 49706
No. 38448
No. 52567
No. 89600
Comments
Comments for Château des évêques de Nevers will require a verified account before posting.
We'll send a verification link before your first comment is published.