No. 89600
Castle of Sagonne
France
CastleRestored14th century
No. 49706
No. 49706 · 46.947 N, 3.109 E
Quick summary
Château du Marais is a château in France with origins associated with the 14th century.
See all castles in FranceChâteau du Marais, Nièvre, in Gimouille, France, is a medieval castle built by the lords of the Nivernais in the 14th century and dominated by architectural elements from both the 14th and the 16th centuries. Set on an islet at the meeting of two rivers, it stood where a fortified lookout once watched the marshes, and its position and ties to the county of Nevers gave it local strategic and feudal importance across the late Middle Ages and into the modern era.
The place-name evolved over time, recorded as Marisium in 1335, later as Maraitz, Maretz in 1529, and as Marais‑les‑Nevers by 1665. The seigneury belonged in the orbit of the county of Nevers and functioned as an arrière‑fief under the châtellenie of Chateauneuf‑sur‑Allier, which shaped its obligations and loyalties within the feudal network of the region.
A named local lord, Jehan de Boisgibault, lived at the site in the late 14th and early 15th centuries and was knighted around 1400. On 23 February 1423 members of the Du Port family claimed the inheritance of Marguerite “Pioce,” widow of Jehan de Boisgibault; following that claim the countess of Nevers seized the fief. By 4 July 1424 the estate had passed into the hands of the Le Tort family, apparently by acquisition rather than simple inheritance.
Members of the Le Tort household held municipal and fiscal offices in the Nivernais during the first half of the 15th century. Around 1410 Guillaume Le Tort served as receiver for local taxes and levies. Jehanne Fouraude, recorded in 1424 as the widow of Droin Le Tort, is named lady of Marais and Mussy. In 1448 Dreux Le Tort acted by power of attorney for Charles of Burgundy, Count of Nevers, to arrange the count’s marriage contract, and he is described as master of accounts of Nevers. Drawing on wartime experience, Jean Le Tort obtained permission in 1470 from Jean de Clamecy, Count of Nevers, to add a drawbridge and fortifications so the castle could serve as a serious strongpoint at the confluence of the Loire and the Allier rivers.
Religious use appears in the early 16th century when the château’s chapel was consecrated and blessed in 1517 by the Bishop of Nevers, Messire de la Platière. In 1605 Henry Bolacre, lieutenant general of the Bailiwick and Prairies of the Nivernais, purchased Marais for 25,000 livres. During the 17th century the seigneury passed to the Conrade family, Italian artisans brought by the Duke of Gonzaga to the Nivernais to establish faience production; Augustin Conrade, a potter from Abissola, and his brothers Baptiste and Dominique are associated with the reputation of Nevers faience.
Gabrielle Conrade married Henri Bolacre in 1691, bringing the estate into that branch of the Bolacre family; it remained with them until 1722, when ownership transferred to the Dupin family. In the 18th century the fief was held successively by the Chéry and La Rochefoucauld‑Cousage families. By marriage in 1811 the château passed to the Montrichard family, who retained it until 2000, when it became the property of the Graillot family.
The French Revolution left its mark on the building; the escutcheon over the main doorway was mutilated during revolutionary disturbances. Part of the château suffered destruction in 1888 and has since been rebuilt. The west side and an attached gallery were reconstructed in the 1970s using architectural elements salvaged from the former Château de l’Éperon. The monument has been officially protected since 14 May 1927.
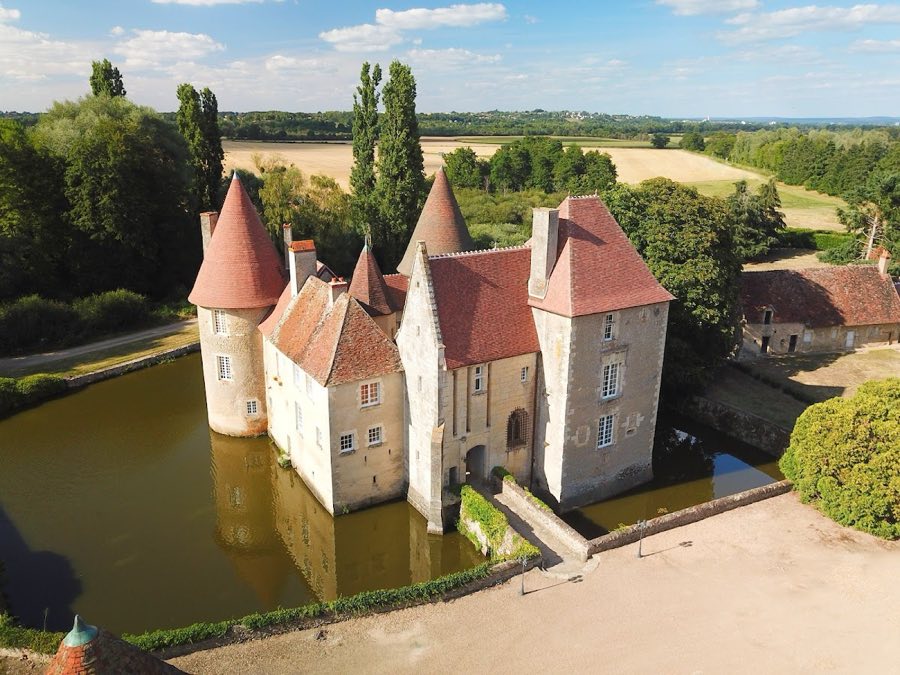
The château occupies a small island and is encircled by water-filled moats, reflecting its original defensive siting in marshy terrain. The fabric visible today springs from a 14th-century core that replaced an earlier guard post and incorporates substantial 16th-century work; later repairs and reconstructions have been added in the 19th and 20th centuries. The plan presents two main faces: a north side looking toward the Loire and a south side that contains the principal entrance, each reflecting different construction phases.
Along the Loire-facing north façade two stout round towers anchor the outer corners; these towers were pierced with long narrow slits for archers when first built and link a principal residential block set where an older curtain wall once ran. This ensemble dates to the castle’s medieval building phase and preserves the defensive silhouette of the original complex. The towers remain largely in situ, though openings were later enlarged to add windows.
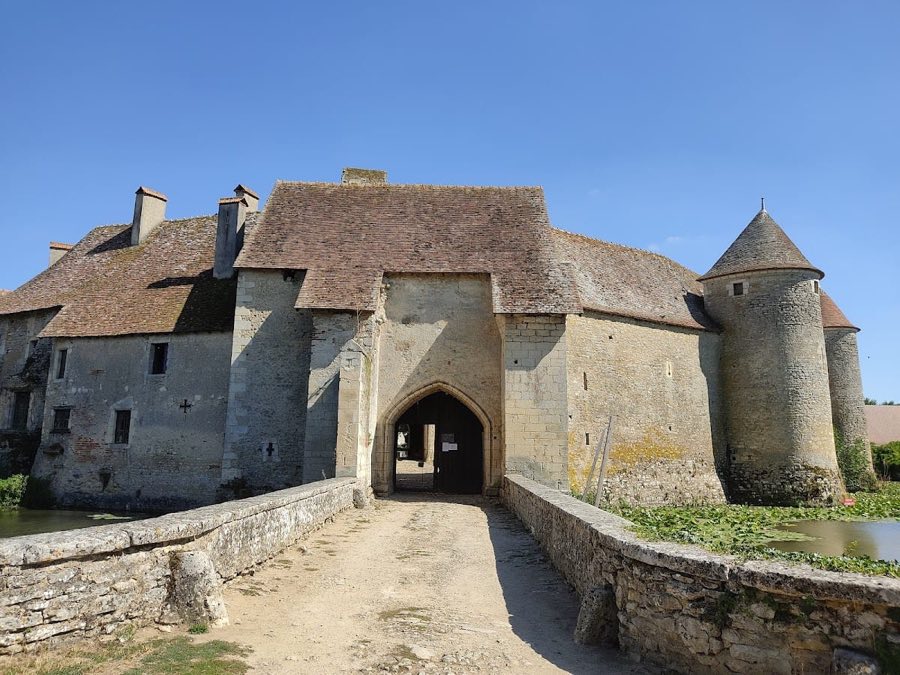
The south front is organized around a tall rectangular pavilion with the entrance portal beneath it and includes a projecting square tower attributed to the works of Jean Le Tort in the late 15th century. Access now runs over a fixed bridge that replaced the former drawbridge; the horizontal grooves that once received the drawbridge’s supports remain visible. Directly under the portal vault sits a murder-hole (an opening used to attack intruders from above), which preserves its defensive purpose within the entrance sequence.
A keep (main tower) stands beside the main gate and still shows gunports, narrow openings for firearms, even though some of its walls were later pierced to admit windows. Inside that tower an iron door bearing towel-pattern decoration closed the chamber that held the archives. At the east corner of the inner courtyard a half-projecting square turret contains a spiral staircase that links the floors, and the courtyard gives direct access to the chapel on the ground floor.
The chapel opens onto the inner courtyard and carries its consecration inscription dating to 1517. Its vaulted ceiling is formed by prism-shaped ribs (a vaulted ceiling with prism-shaped ribs), whose keystone and supporting corbels are carved with shields. The interior includes an elegant credence bearing fleurs-de‑lys, a pointed-arch mullioned window (a window divided by vertical stone mullions) with prismatic mullions, and traces of a funerary band painted on the walls. These fittings survive in varying condition, with original stonework and decorative elements partly conserved.
On the west side a gallery and a hexagonal tower were reassembled in the 1970s from material taken from the former Château de l’Éperon; that tower houses a spiral stair and incorporates molded windows of 16th-century character. Service buildings within the castle ensemble include a small house of 15th-century origin and a 16th-century dovecote whose doorway is set beneath an ogee-shaped accolade arch and is decorated with a heraldic escutcheon. The overall condition of the site reflects medieval masonry and later restorations, with reconstructed sections noted alongside original medieval and Renaissance fabric.
No. 89600
No. 48160
No. 14180
No. 33021
Comments
Comments for Château du Marais will require a verified account before posting.
We'll send a verification link before your first comment is published.