
No. 29090
Château du Chambon
France
ChâteauIntactFor events16th century
No. 56512
Château · France
No. 56512 · 45.929 N, 1.939 E
Quick summary
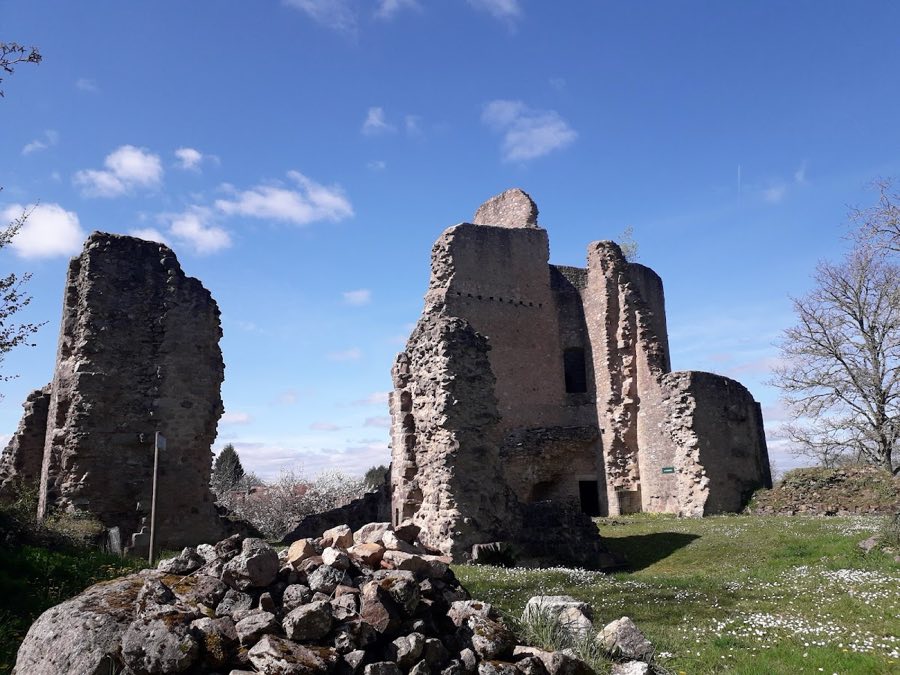
Château du Monteil-au-Vicomte is a château in France with origins associated with the 12th century.
See all castles in FranceChâteau du Monteil-au-Vicomte stands in the commune of Le Monteil-au-Vicomte and was established in the mid-12th century by the viscounts of Aubusson within the feudal landscape of medieval France. Its foundation gave the village its name, Monteil-au-Vicomte, and the estate remained in Aubusson hands for several centuries. Notable figures associated with the site include Renaud VIII of Aubusson and Guy III de Aubusson; Louis de Aubusson, seigneur de La Borne, is recorded in 1336; two men named Jean de Aubusson appear in later records (one died 1420, another c.1390–1445); and Renaud d’Aubusson of the Monteil branch died in 1433.
In the first half of the 15th century Antoine d’Aubusson held the seigneurie, and his brother Pierre, born at the site in 1423, became grand master of the Order of Saint John of Jerusalem. The château passed out of the Aubusson line in later centuries: Gaspard de Fieubet held it in the 17th century; in 1714 it passed to Denis Michel de Montboissier Beaufort-Canillac; in 1719 Jacques-André Dupille bought the property and later ceded it to François-Louis du Pouget de Nadaillac.
During the French Revolution the château was declared national property, after which it was dismantled and its dressed stone removed for building in the village. By around 1920 postcards show the ruins as dilapidated. The site was listed as a monument historique on 19 February 1964, and recent decades have seen work to conserve and stabilize the remains.
The château occupies a small plateau overlooking the Taurion river, near the Château de Pontarion. Its early plan included two large circular defensive towers commanding the plateau, a main residential block (corps de logis), broad defensive ditches and later-added pleasure terraces, reflecting its mid-12th-century origin.
The two round towers date to the initial phase and survive only in fragmentary form; photographic records from 2016 show the exterior face of one tower together with a stretch of the enceinte. Much masonry was quarried for local building, which reduced the towers and walls. The corps de logis represents the later habitable range; portions of its dressed stone were also taken but the remaining fabric has been consolidated during conservation work.
Earthwork defenses survive in outline as broad ditches, and later terraces appear as landscaped levels adjacent to the principal buildings. Surviving stretches of the enceinte and curtain wall are visible in photographs and early 20th-century imagery. After its dismantling for building stone the site now stands under restoration and conservation to stabilize masonry and clarify the layout of towers, walls, ditches and the residential block.
No. 29090
No. 26349
No. 25196
No. 11916
Comments
Comments for Château du Monteil-au-Vicomte will require a verified account before posting.
We'll send a verification link before your first comment is published.