No. 29090
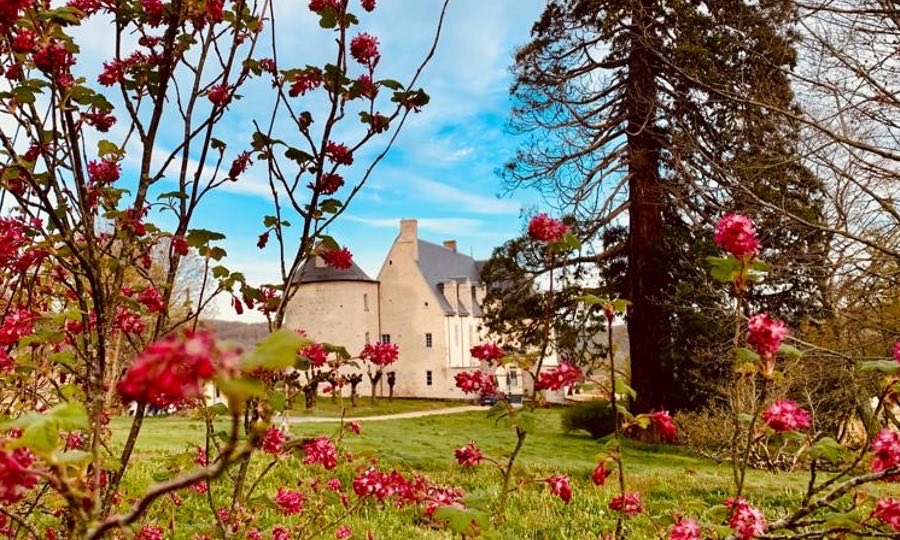
Château du Chambon
France
ChâteauIntactFor events16th century
No. 26349
Château · France
No. 26349 · 46.174 N, 1.451 E
Quick summary
Château de Montautre is a château in France with origins associated with the 15th century.
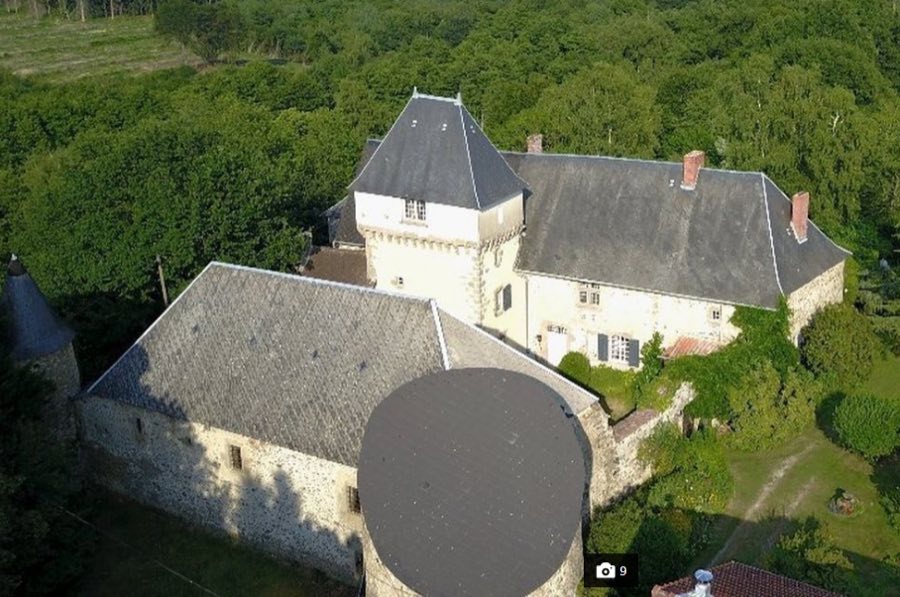
See all castles in FranceThe château de Montautre in Fromental, France, is a late medieval fortified residence built in the second half of the 15th century by Olivier Mondin, a royal squire whose status was recognized by King Louis XI. Erected in the late medieval period and later adapted as tastes and military technology changed, the site sits on ground with much older occupation and acquired importance through continuous family ownership, documentary continuity from the early 1400s, and a long visible record of defensive and domestic use.
Human activity on the hilltop predates the castle by many centuries. The place produced objects from the Neolithic and, in antiquity, a variety of Gallo-Roman material such as coins, funerary urns, worked masonry and millstones. Nineteenth-century writings claim that a fortress at the site was destroyed in 1356 by English forces under the Black Prince, but contemporary documents do not confirm that event.
Olivier Mondin established the present château during the 1400s and in 1465 rendered homage for his “place and stronghold of Montostre,” showing a functioning fortified house by that date. At the end of the same century the household grew with a second residential wing built for the guards. In 1550 a stair tower was added that combined traditional defensive features with a stair design influenced by contemporary Renaissance ideas.
Members of the Mondin family served the crown across generations, including under Francis I and Henri II. Gabriel Mondin took part in the 1573 siege of La Rochelle and received a letter granting him protection; under his tenure the estate remained intact through the Wars of Religion. The property passed by marriage in 1735 to the de Bony family and later carried the Dufour name; descendants retained ownership until 2000.
The château endured the upheavals of the French Revolution and the Napoleonic wars with only limited recorded harm. The family archives survive from 1403 onward and have supported two campaigns of timber dating that clarified the building phases. In 2000 new owners from the United States and the Netherlands updated comforts while respecting traditional character, and a French family took over in 2018, beginning restorations that rely on original materials and methods. Conservation work supported by the national heritage foundation began in 2020, and the château’s principal buildings, courts and terraces were placed on the register of Historic Monuments by decree on 28 July 2025.
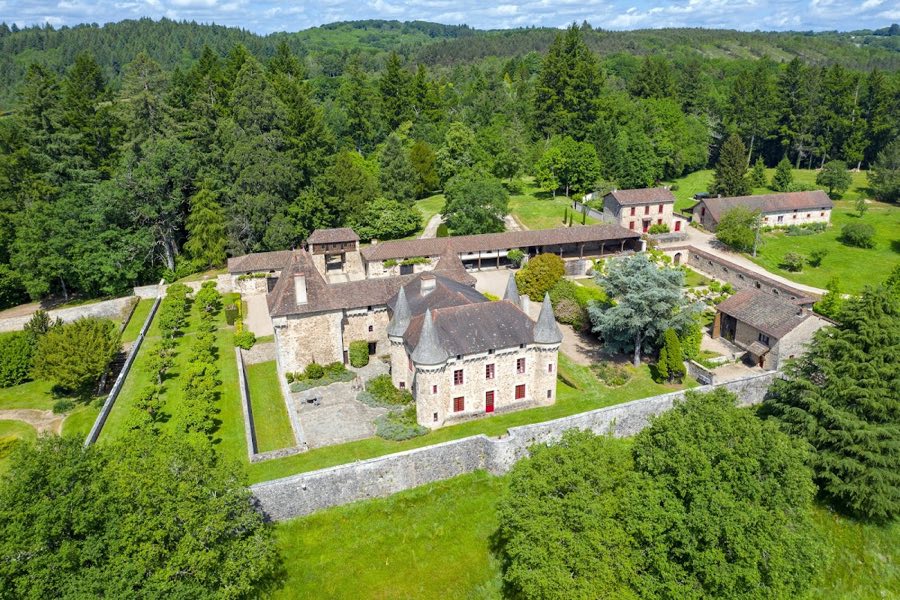
The site occupies a small hill at the edge of a plateau, overlooking a valley and set within broad oak, chestnut and beech woodland. A small river runs nearby and once powered a flour and oil mill that belonged to the estate. The castle’s plan is essentially square, organized around a central square keep (keep, central fortified tower) and framed by two main residential wings that face one another across a courtyard. Four corner towers anchored the layout; three survive while only traces mark the position of the fourth.
The central keep also functions as an external stair tower and is notable for its defensive silhouette and living spaces. It is topped by a pointed slate roof and fitted with crenellations and machicolations (openings to drop material on attackers). Inside, a ramp-on-ramp staircase rises through multiple floors and serves two stacked rooms. The upper chamber, described as the citadel chamber, retains a wattle-and-daub wall (woven branches with earth plaster) and is ringed by a defensive wall-walk (path behind a parapet), the outer face of which rests on the machicolations.
Tactical features are concentrated in the towers and wings. Numerous narrow gun openings and arrow slits punctuate the masonry; the two towers beside the guards’ wing contain many gun loopholes adapted for handheld firearms and aim in several directions from different levels. The principal high court was once enclosed by curtain walls and was defended by a single entrance portal that incorporated a drawbridge over a water-filled moat; 19th-century alterations removed two linking curtain walls and the southeast corner tower, leaving their former footprints visible in the plan.
The lower courtyard preserves a U-shaped range of service buildings that once sheltered stables, workshops and storage. Within this broad service court several Gallo-Roman vestiges remain in place among the later masonry, showing reuse of ancient material within the medieval enclosure. The guards’ wing keeps an unusually complete medieval arrangement, with rooms identified as a captain of the guard’s chamber, a guardroom, bakery and laundry spaces, and ground-floor stabling that convey the household’s working organization.
Religious fittings moved within the estate over time. The family chapel originally occupied the left transept of the parish church of Fromental, but in 1716 a dedicated chapel was fitted inside the guards’ wing. That interior is decorated with mural paintings and a painted ceiling bearing the initials IHS and MA alongside the arms of the Mondin and Chamborand families. The chapel still contains a consecrated altar stone carved with the Five Wounds of Christ.
Interior public rooms preserve continuity of use and decoration. The lower hall continued to serve communal, domestic functions into modern times, while the upper hall retains a Gothic fireplace and a stone window divided by vertical bars (mullioned window, window separated by stone mullions) and functions as a principal private chamber. Late 17th- and early 18th-century reworking enlarged east-facing openings, added a terrace with a small formal garden, and introduced two-level circulation corridors in the lord’s residential wing.
Recent conservation work has focused on traditional craft repairs. Joinery includes chestnut shutters assembled with dovetail joints and interior shutters for the mullioned window. Leaded, diamond-patterned panes set in lead hold historic glazing. Repairs to the chapel and an adjacent turret reinstated roof trusses, repaired masonry and lintels, and restored a roof covered in regional Travassac slate. Two programs of timber dating on structural beams established a precise sequence for these building phases, helping to tie the visible fabric to the documented chronology of change.
No. 29090
No. 56512
No. 97113
No. 57540
Comments
Comments for Château de Montautre will require a verified account before posting.
We'll send a verification link before your first comment is published.