No. 26349
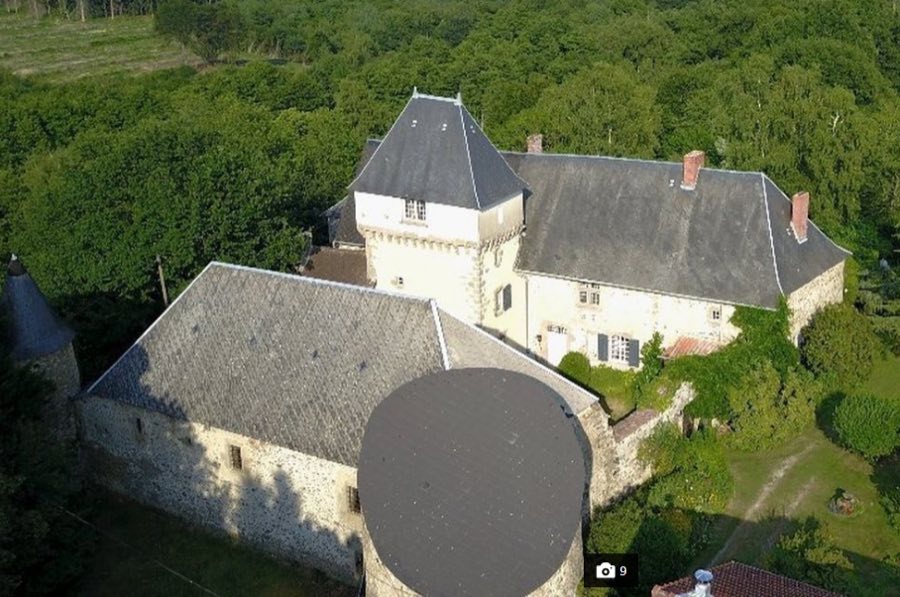
Château de Montautre
France
ChâteauRestored15th century
No. 29090
Château · France
No. 29090 · 46.101 N, 1.450 E
For events
Château du Chambon is marked as a château or castle venue lead. Capacity, indoor/outdoor spaces, catering rules, and accommodation options are published only after public verification.
Event types: Private events, Cultural gatherings, Filming and photography
Quick summary
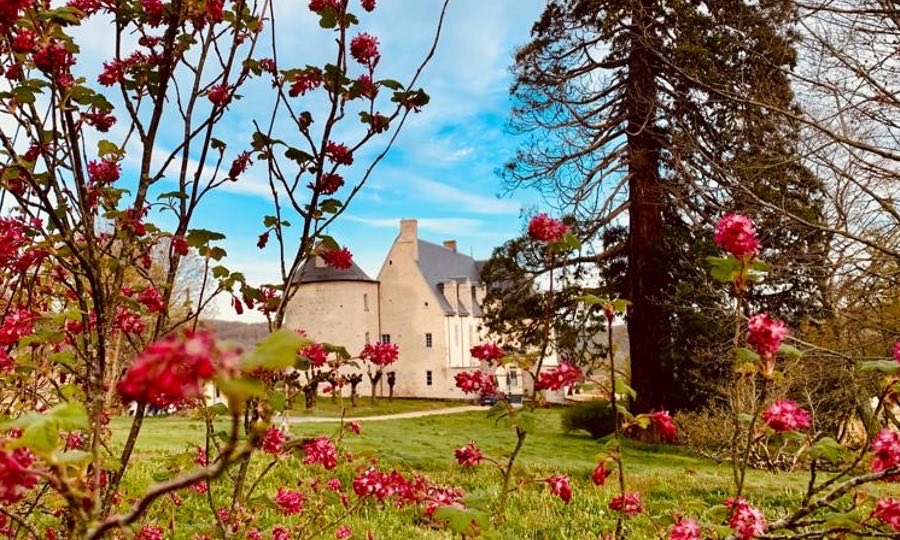
Château du Chambon is a château in France with origins associated with the 16th century.
See all castles in FranceChâteau du Chambon stands in Le Chambon, Bersac-sur-Rivalier, France, and was built by members of the French nobility.
Medieval elements of the site predate the Renaissance rebuilding. The large south tower shows characteristics of 15th‑century residential towers found in the Marche, and two circular towers on the rear façade are described as probably the oldest parts of the present complex. Externally the building preserves forms close to the end of the Middle Ages, while later work introduced newer styles.
The main phase of construction visible today dates to the mid‑16th century. Balthazar Deaulx officially erected the château during that century, and a decorated doorway on the principal façade carries the date 1549. The Deaulx family retained ownership of the estate through subsequent inheritances and name changes, keeping Le Noyer and Le Chambon within the family up to the end of the 20th century.
The Desmarais family carried out substantial changes in the 18th century. A report of repairs from 1725 records significant work, and mid‑century rearrangements reorganised the principal living block. A bridge portal, completed and dated 1757, bears the Desmarais family arms and marks this phase of alteration. These 18th‑century changes helped give the château much of its present overall form.
The château was involved in events of the French Revolution. Joseph Louis Desmarais emigrated on 11 October 1791. During the 1792 confiscations Anne Renée Desmarais purchased the property and it remained under the Desmarais name thereafter. Anne Renée and her mother Jeanne de Sauzet sheltered the refractory priest Pierre‑Grégoire Labiche de Reignefort at the château during the revolutionary period; Labiche later mentioned these women in a book published in 1820. Joseph Louis Desmarais returned after the amnesty of 15 September 1802.
Late‑19th‑century changes accompanied family events. After the 1873 marriage of Marie‑Alix Desmarais to Sylvain Marquis de la Celle, Vicomte de Châteauclos, a large dining room was probably inserted into the house, and the couple contributed to restorations of the church at Bersac. The property remained in the family line into the last years of the 20th century. By decree of 28 November 2001 the façades and roofs of the main residential block, the monumental stairwell cage, the entire interior of the southeast tower, and the ground of the surrounding parcels were inscribed on the supplementary inventory of historic monuments, giving those elements protected status.
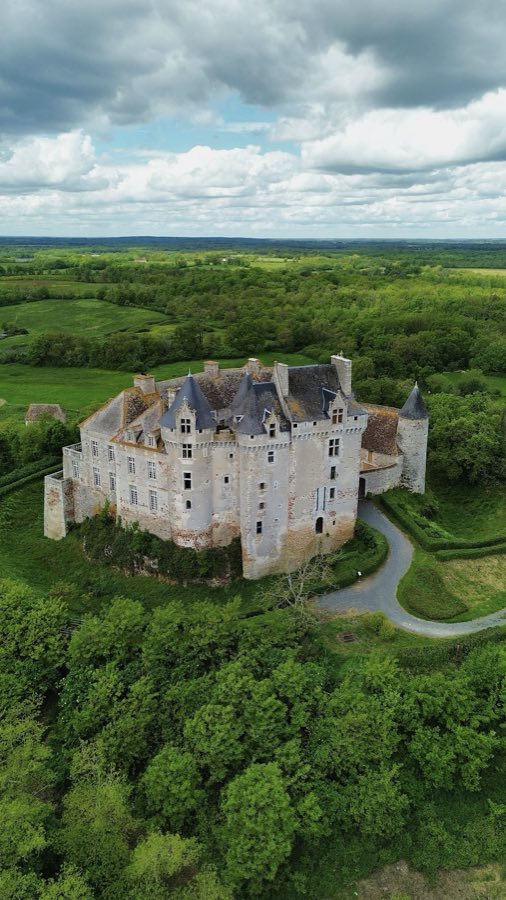
The château occupies a plateau at the gateway to the Monts du Limousin, set above the Gartempe valley between the Rivalier and the Ardour, and the building is arranged to work with this setting. The main residential block extends into an L‑shaped projecting wing to one side. The rear elevation is flanked by two circular towers that are considered the oldest visible sections of the present structure.
A corbelled projecting defensive turret interrupts the main façade and gives onto a fortified terrace. That terrace is edged on two sides by former moats that are now dried out. One angle of the terrace is occupied by a dovecote, and historical accounts record an additional tower that once completed the external defensive line, which is no longer extant. Access to the terrace is by a fixed bridge, dominated by a classical entrance; one portal on this bridge carries the date 1757 and shows the Desmarais coat of arms.
At the south angle of the terrace stood a chapel; only a traceried, window‑shaped opening beside the entrance survives from that chapel. The principal entrance on the front façade is decorated in the Renaissance manner and provides access to a straight, monumental staircase made of granite, which is dated to the Renaissance period. The interior also contains a monumental stairwell cage that has been singled out for protection.
The large south tower appears to be earlier than the Renaissance doorway and matches the form of late medieval residential towers documented for the region. Eighteenth‑century reworking reorganised the main living block and left visible evidence such as the 1757 bridge portal. Interior alterations from the late 19th century, including a substantial dining room, are associated with the Desmarais‑Châteauclos family period. The façades and roofs of the main house, the stairwell cage, the full interior of the southeast tower, and the surrounding parcel grounds are recorded under formal protection, which recognises and preserves these specific surviving elements.
No. 26349
No. 56512
No. 57540
No. 97113
Comments
Comments for Château du Chambon will require a verified account before posting.
We'll send a verification link before your first comment is published.